
2832 W 91st StreetLeawood, KS 66206
Mortgage Calculator
Monthly Payment (Est.)
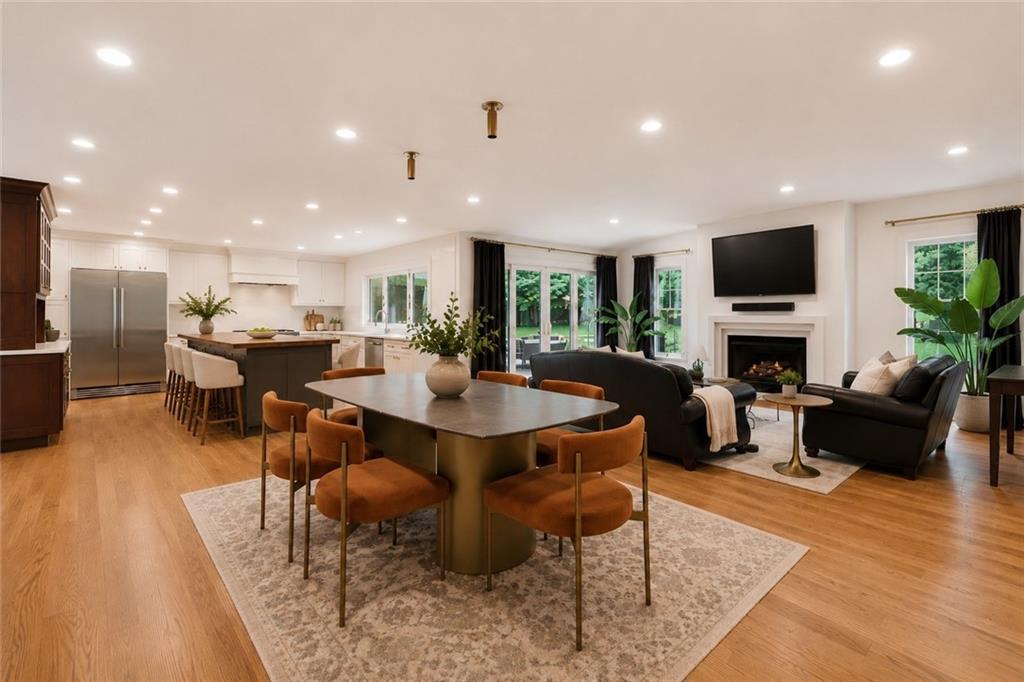
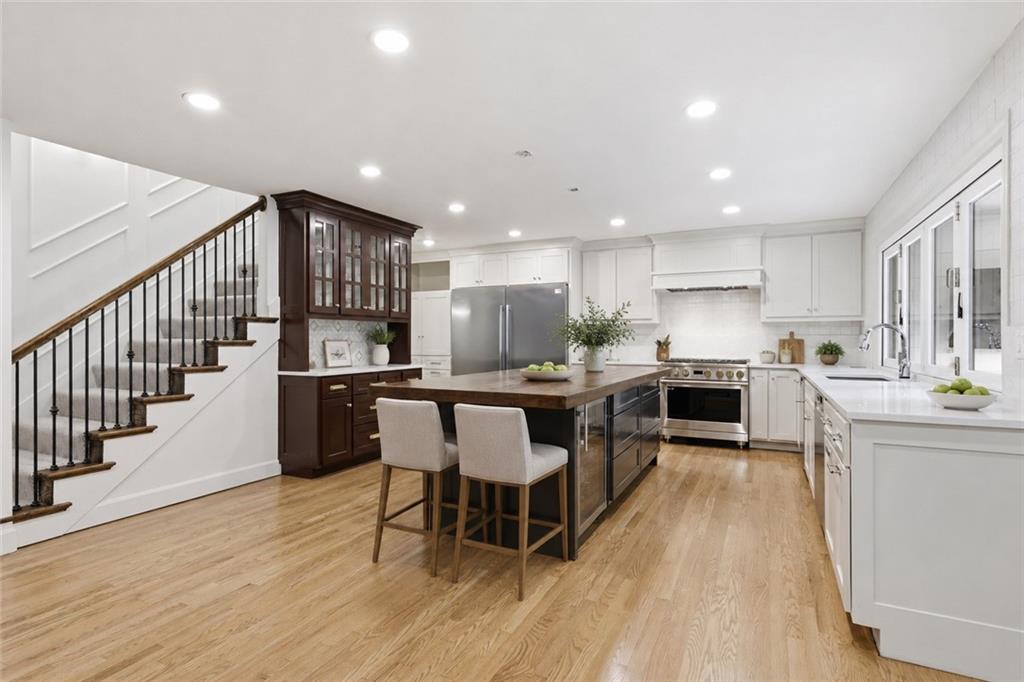
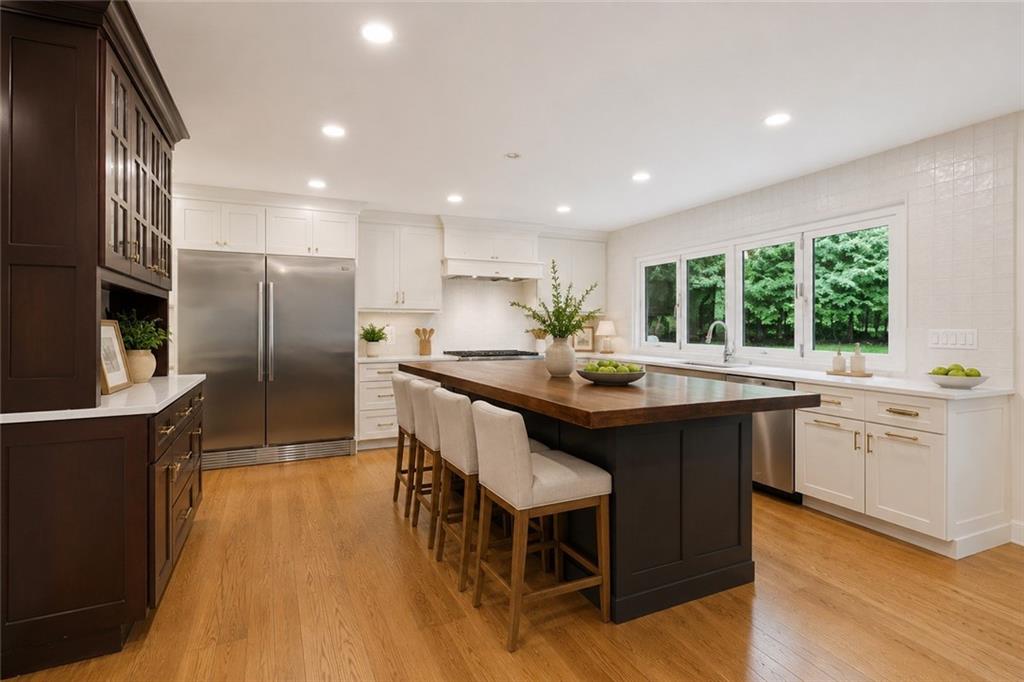
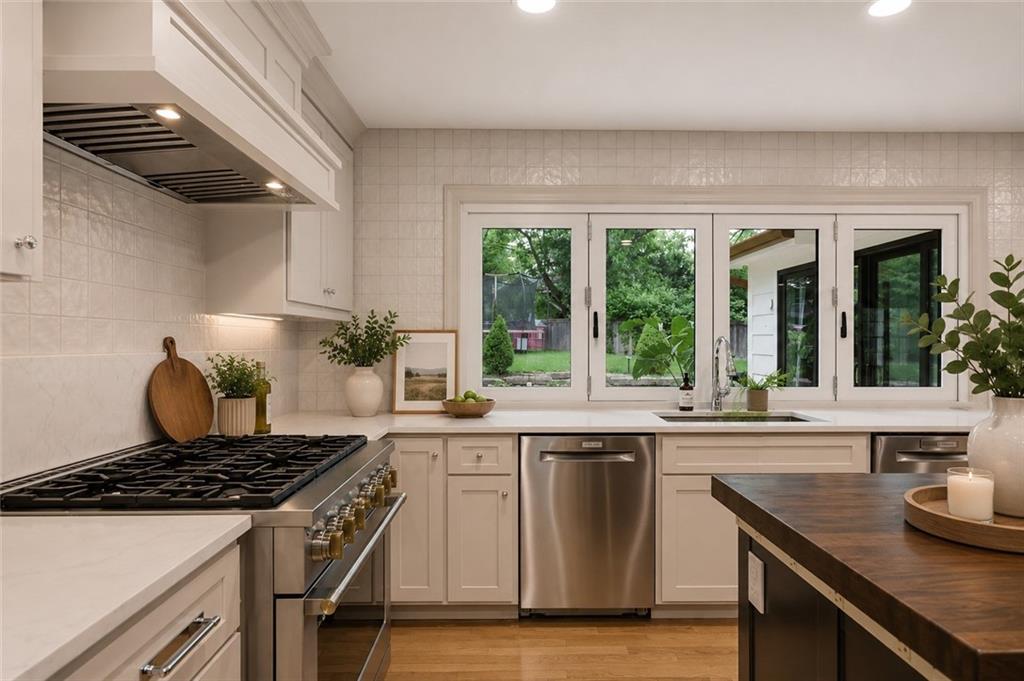
$11,406Fully remodeled 1.5-story home located in one of Leawood's most desirable areas. This home offers seven bedrooms, five full bathrooms, and two half baths, thoughtfully designed and ready to call home. The main level features a spacious primary suite, luxurious shower with double shower heads, a freestanding soaking tub, and high end finishes with a massive walk in closet and en suite washer/dryer. Home office on the main level feels private yet inviting with large glass doors. The kitchen showcases premium appliances, large island, and butlers pantry with custom cabinets, ice machine, and built-in bottle filler. The kitchen also features a large sliding window opening to the covered porch, perfect for fun and functional entertaining. The living room with fireplace and vaulted skylights is open to the formal dining, giving the main level a seamless flow...all with gorgeous hardwood floors. Upstairs, all bedrooms have vaulted ceilings and large walk-in closets. Four gorgrous bathrooms are upstairs along with an additional laundry room with DOUBLE set of washer/dryers to make laundry quick, easy, and convenient. Oversized hall walk in closet to store bedding, and seasonal clothing for optimal organization. The finished lower level provides a home theater room plus additional living space to transform into your very own! Multi-use for a fitness area, playroom, or additional rec space for kids or guests to enjoy. Other highlights include a side entry 3 car garage, covered porch off the main living space, and a fully fenced backyard with sprinkler system. Feeding into Corinth Elementary School and Shawnee Mission East, this home is also near parks, shopping, dining, and all the conveniences of luxury living. A rare opportunity to own a fully remodeled home with an unbeatable location.
| yesterday | Listing updated with changes from the MLS® | |
| 3 days ago | Status changed to Active | |
| 3 months ago | Listing first seen on site |

The information displayed on this page is confidential, proprietary, and copyrighted information of Heartland Multiple Listing Service, Inc. (“Heartland MLS”). Copyright 2026, Heartland Multiple Listing Service, Inc. Heartland MLS and Compass Realty Group do not make any warranty or representation concerning the timeliness or accuracy of the information displayed herein. In consideration of the receipt of the information on this page, the recipient agrees to use the information solely for the private noncommercial purpose of identifying a property in which the recipient has a good faith interest in acquiring.
Terms of Use
Last checked 2026-05-25 02:39 AM CDT