
11201 W 169th StreetOverland Park, KS 66221
Mortgage Calculator
Monthly Payment (Est.)
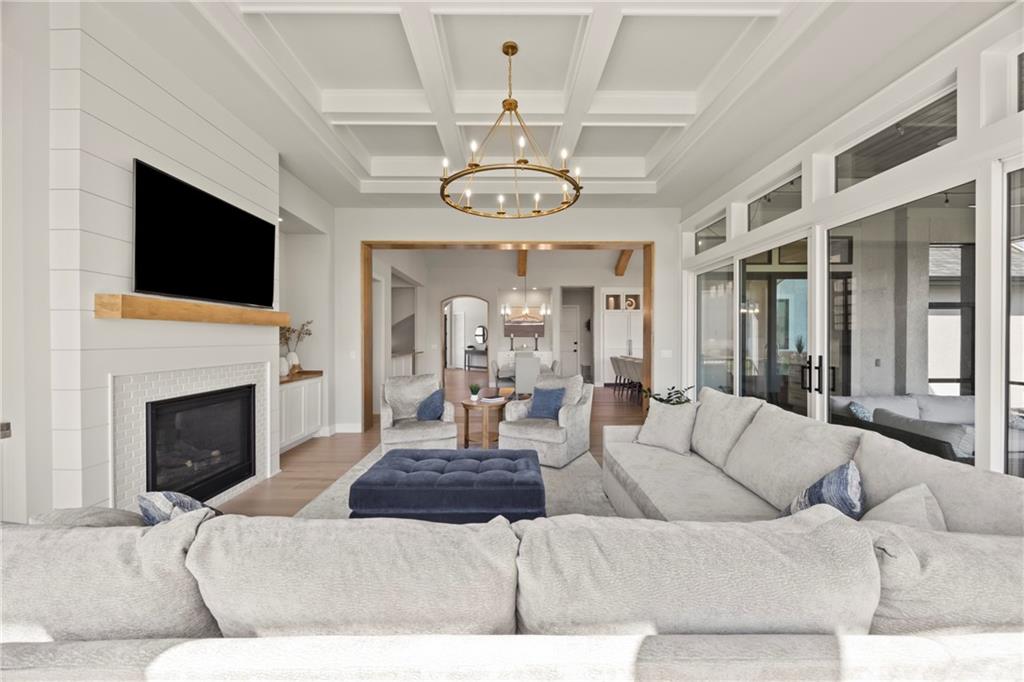

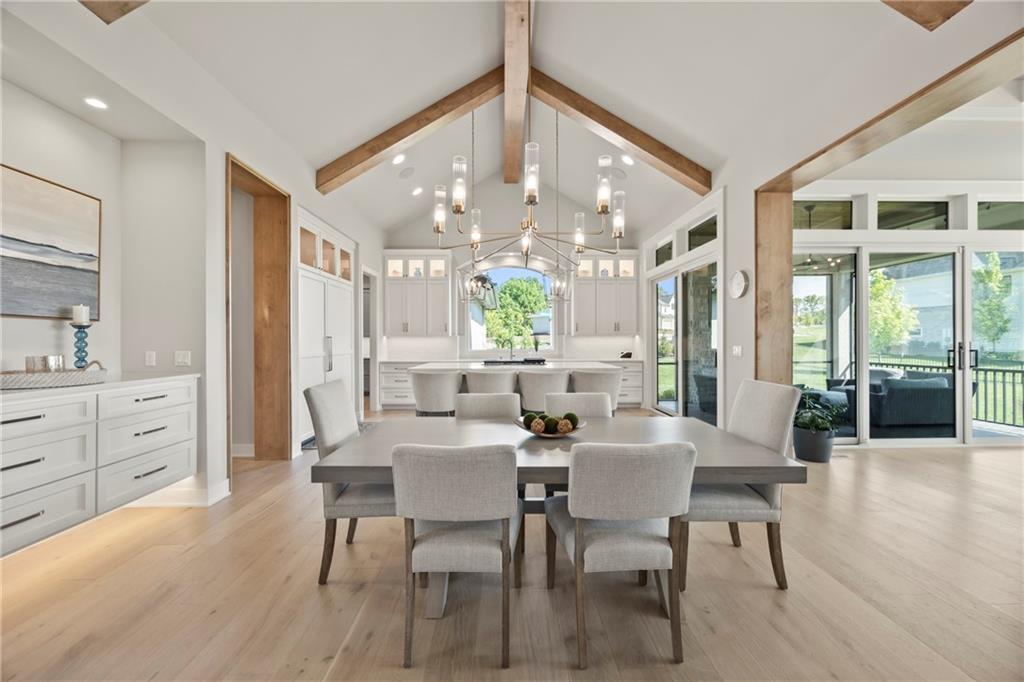
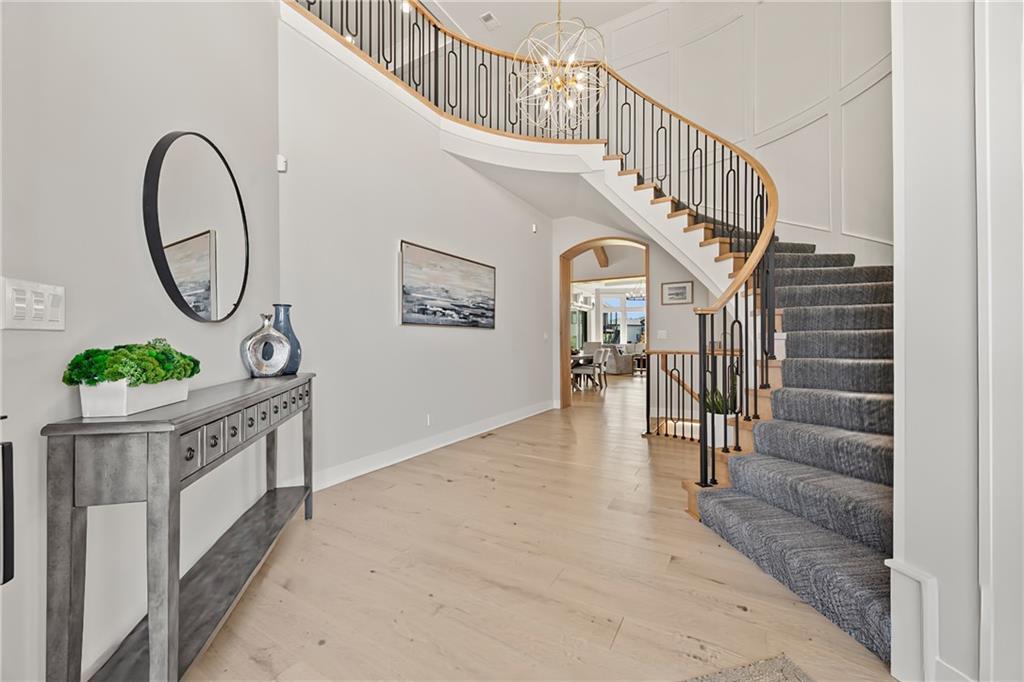
$9,581NEW PRICE DROP** Spacious over 5000 sq.ft. 1.5 STORY on a corner lot in Mills Ranch with a finished basement and circle drive, split car 4 car side entry garage and fenced yard. WOW! This immaculate nearly new custom built Willis home is a 1.5 Story variation of the popular Clydesdale floor plan. Spacious open concept main level living space with vaulted ceilings, grand entry, curved staircase, arched transition doorway to the great room, and unique main level bar ideal for entertaining. Lower level has true theater room, large recreational room perfect for entertaining, 2nd wet bar and bedroom with full bath. This 1.5 Story floor plan features a main floor primary suite with luxurious white quartz spa bath, large primary bedroom and laundry access from closet. The added upper level offers private bedroom spaces with loft, second laundry and two premium bedrooms loaded with extra features and upgraded baths. Lots of extras in this spectacular home including: built in speakers, motorized blinds, smart lighting, water bottle filler, screened in lanai sun porch, walk in double shower, freestanding tub, huge 4 car split garage with high lift doors, dog wash, pocket office and a hidden storage space in basement. All the luxuries of a new home are already added including premium window coverings, fenced yard, water bottle filler, built in side-by-side refrigerator and premium sound system. This upscale home sits on a corner lot with a side entry four car garage and a front circle drive. Beautiful landscaped and fully fenced unique backyard allows for you to access from the main level and walkout on the side. Located in Mills Ranch in Overland Park with an upscale neighborhood pool, and easy access to the Johnson County walking trails. Close to the brand new Bluhawk shopping district and super access to Highway 69. AWARD WINNING SCHOOLS: Blue Valley School District
| 11 hours ago | Listing updated with changes from the MLS® | |
| 11 hours ago | Price changed to $2,100,000 | |
| 2 months ago | Status changed to Active | |
| 3 months ago | Listing first seen on site |

The information displayed on this page is confidential, proprietary, and copyrighted information of Heartland Multiple Listing Service, Inc. (“Heartland MLS”). Copyright 2026, Heartland Multiple Listing Service, Inc. Heartland MLS and Weichert, Realtors Welch & Co. do not make any warranty or representation concerning the timeliness or accuracy of the information displayed herein. In consideration of the receipt of the information on this page, the recipient agrees to use the information solely for the private noncommercial purpose of identifying a property in which the recipient has a good faith interest in acquiring.
Terms of Use
Last checked 2026-05-25 02:39 AM CDT