Save
Ask
Tour
Hide
Share
$2,500,000
58 Days On Site

20 H Street
Lake Lotawana, MO 64086

For Sale|Single Family Residence|Active
4
Beds
4
Total Baths
3
Full Baths
1
Partial Bath
3,374
SqFt
$741
/SqFt
2011
Built
Subdivision:
Lake Lotawana
County:
Jackson
20 H Street20 H Street20 H Street20 H Street
Save
Ask
Tour
Hide
Share

Mortgage Calculator

Monthly Payment (Est.)

$11,406
Calculator powered by Showcase IDX, a Constellation1 Company. Copyright ©2026 Information is deemed reliable but not guaranteed.

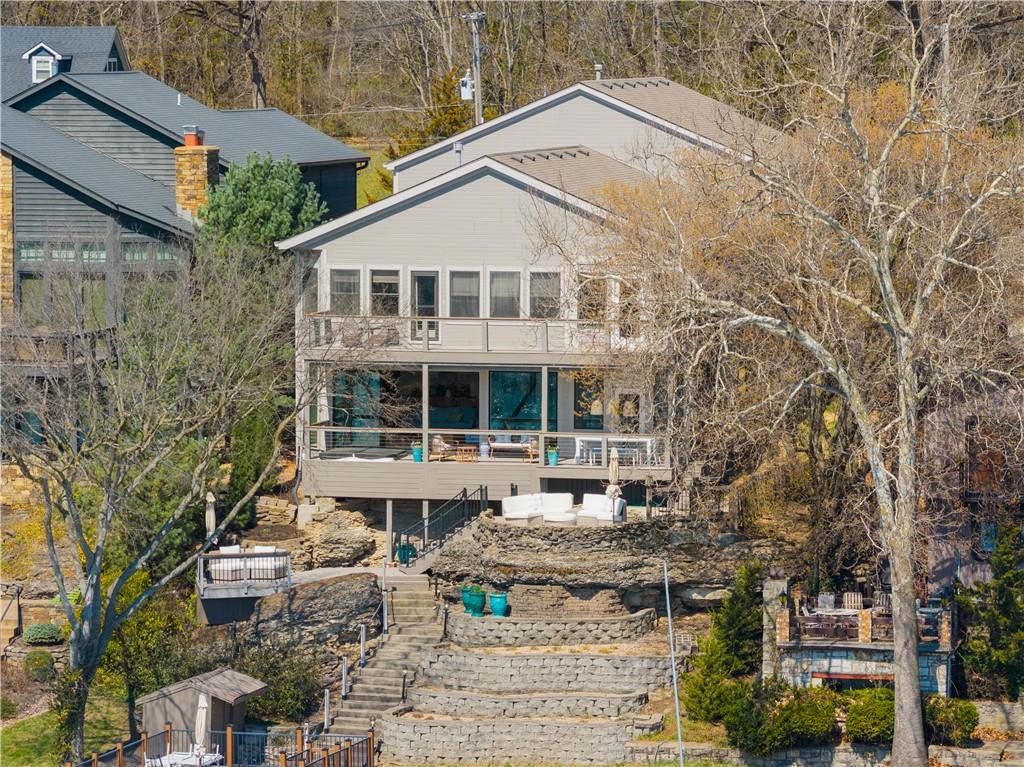
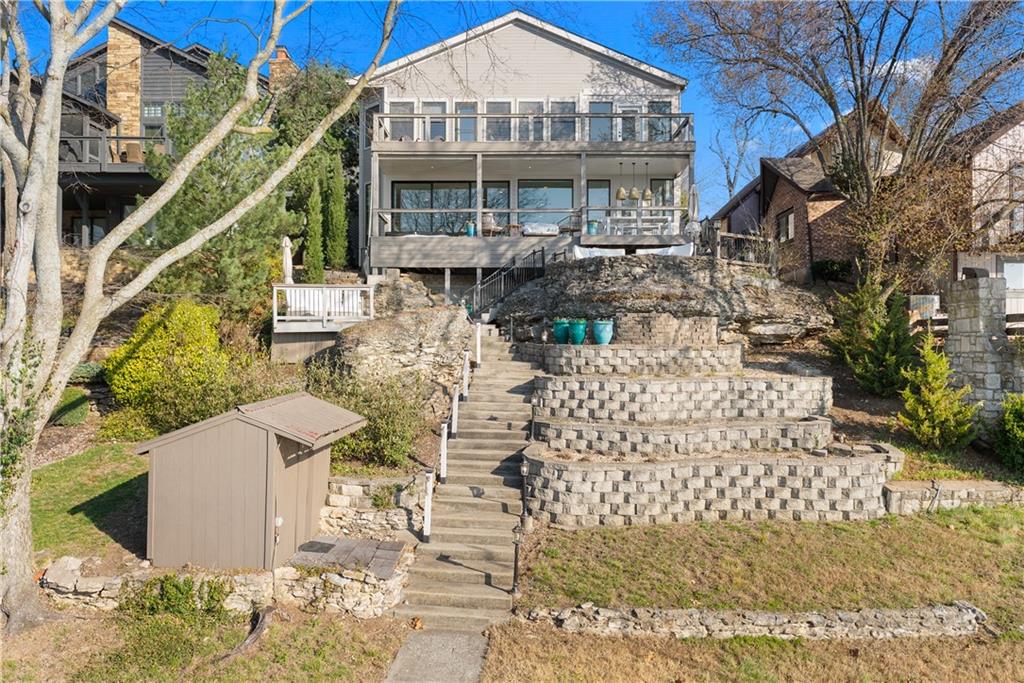
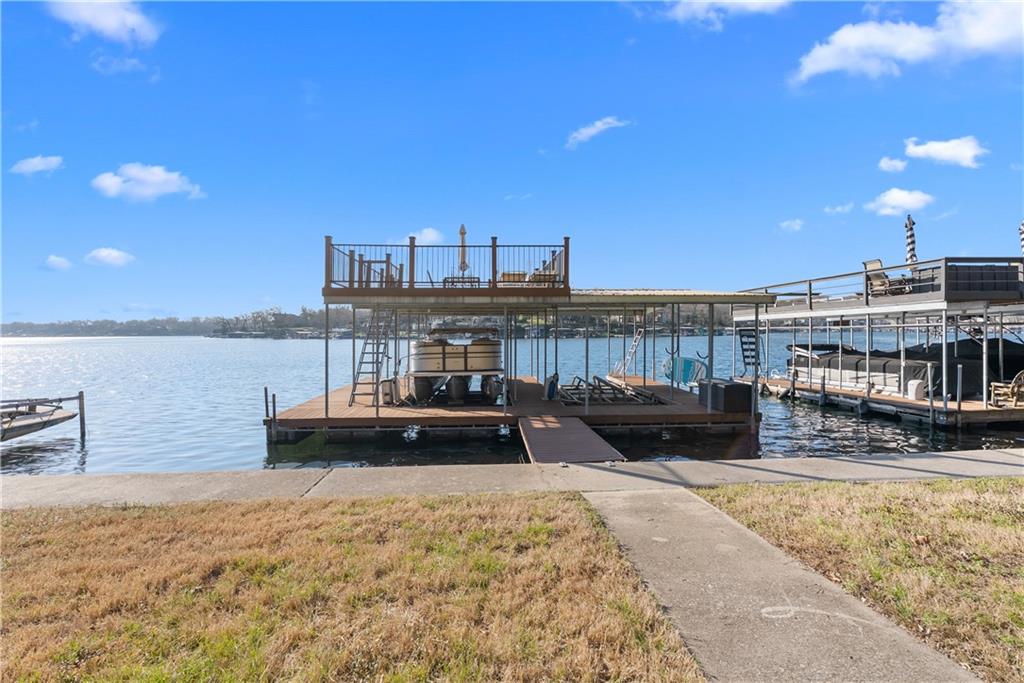
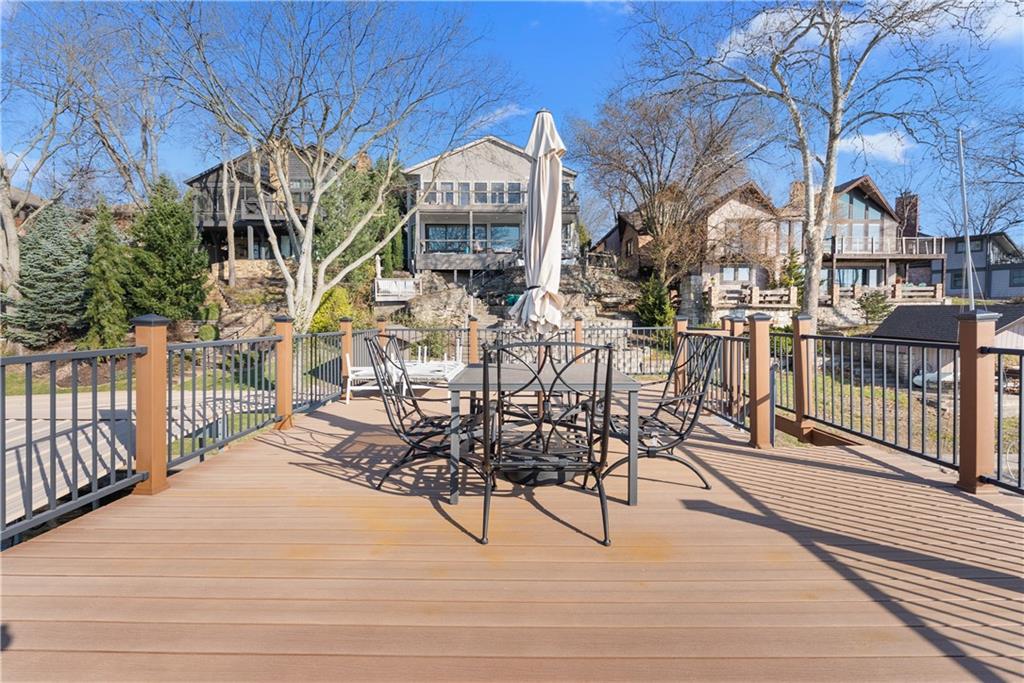
Experience exceptional lakefront living in this stunning main-channel home offering deep water and breathtaking views. Perfectly positioned with a double-well dock and boat lift and sun deck, this property is designed for both relaxation and recreation. The beautifully landscaped grounds lead to a thoughtfully designed home featuring a spacious 4-car garage and high-end finishes throughout. Inside, the gourmet kitchen boasts a walk-in pantry and flows seamlessly into a formal dining room and an impressive great room with a fireplace. The true showstopper is the wall of "moving glass wall", creating a completely unobstructed opening that blends indoor and outdoor living while showcasing the lake beyond. Step outside to a lakeside Trex deck spanning the length of the home, complete with a sunken hot tub, or unwind in the enclosed screened-in patio. The luxurious primary suite offers its own fireplace, private balcony with panoramic lake views, and a spa-like bath with separate vanities and a spacious closet. Two additional lakeside bedrooms provide incredible views and access to a screened-in deck, while a generously sized fourth bedroom above the garage offers added privacy. Designed for entertaining, the expansive family room that is ideal as a man cave or bunk room—features another fireplace, making it the perfect gathering space for family and guests. This is lake living at its finest.

Save
Ask
Tour
Hide
Share
Listing Snapshot
Price 
$2,500,000
Days On Site 
58 Days
Bedrooms 
4
Inside Area (SqFt) 
3,374 sqft
Total Baths 
4
Full Baths 
3
Partial Baths 
1
Lot Size 
0.16 Acres
Year Built 
2011
MLS® Number 
2607794
Status 
Active
Property Tax 
$16,306
HOA/Condo/Coop Fees 
$183.33 monthly
Sq Ft Source 
N/A
Friends & Family
Recent Activity
2 weeks agoListing updated with changes from the MLS®
a month agoStatus changed to Active
2 months agoListing first seen on site
General Features
Acres 
0.16
Attached Garage 
Yes
Garage 
Yes
Garage Spaces 
4
Levels 
Two
Number Of Stories 
2
Parking 
AttachedGarage Door OpenerGarage Faces FrontTandem
Property Sub Type 
Single Family Residence
Security 
Security SystemSmoke Detector(s)
Sewer 
Public Sewer
SqFt Above 
3374
Style 
Traditional
Water Source 
Public
Interior Features
Appliances 
DishwasherDisposalDryerExhaust FanHumidifierMicrowaveRefrigeratorElectric RangeStainless Steel Appliance(s)Washer
Basement 
FinishedWalk-Out Access
Cooling 
ElectricCeiling Fan(s)
Fireplace 
Yes
Fireplace Features 
Family RoomGasGreat Room
Fireplaces 
3
Flooring 
CarpetWood
Heating 
Natural GasExhaust Fan
Interior 
Walk-In Closet(s)Ceiling Fan(s)Kitchen IslandPantry
Laundry Features 
Laundry Room
Spa 
Yes
Window Features 
Insulated Windows
Bathroom 2 
Level - Second
Bathroom 3 
Level - Upper
Bedroom 2 
Level - Second
Bedroom 3 
Level - Second
Bedroom 4 
Level - Upper
Dining Room 
Level - Lower
Family Room 
Level - Upper
Great Room 
Level - Lower
Half Bath 
Level - Lower
Kitchen 
Level - Lower
Laundry 
Level - Upper
Primary Bathroom 
Level - Second
Primary Bedroom 
Level - Second
Save
Ask
Tour
Hide
Share
Exterior Features
Construction Details 
Lap Siding
Exterior 
Dock
Other Structures 
Other
Patio And Porch 
DeckPatioScreened
Roof 
Composition
Spa 
Yes
Waterfront 
Yes
Waterfront Features 
Lake Front
Windows/Doors 
Insulated Windows
Community Features
Accessibility Features 
Smart Technology
Association Amenities 
Boat DockTennis Court(s)
Association Dues 
2200
Financing Terms Available 
CashConventionalFHA
HOA Fee Frequency 
Annually
MLS Area 
204 - Lee's Summit Area
Roads 
Paved
School District 
Lee's Summit
Schools
School District
Lee's Summit
Elementary School
Mason Lee's Summit
Middle School
Bernard Campbell
High School
Lee's Summit North
Listing courtesy of RE/MAX Elite, REALTORS debbiesellhomes@gmail.com


The information displayed on this page is confidential, proprietary, and copyrighted information of Heartland Multiple Listing Service, Inc. (“Heartland MLS”). Copyright 2026, Heartland Multiple Listing Service, Inc. Heartland MLS and RE/MAX Elite, REALTORS do not make any warranty or representation concerning the timeliness or accuracy of the information displayed herein. In consideration of the receipt of the information on this page, the recipient agrees to use the information solely for the private noncommercial purpose of identifying a property in which the recipient has a good faith interest in acquiring.
Terms of Use
Last checked 2026-05-25 02:34 AM CDT


Neighborhood & Commute
Source: Walkscore
Disclosure: Community information and market data powered by Constellation Data Labs. Information is deemed reliable but not guaranteed.
Save
Ask
Tour
Hide
Share