Save
Ask
Tour
Hide
Share
$1,695,000
53 Days On Site

16612 NE 121st Terrace
Kearney, MO 64060

Single Family Residence|Pending
5
Beds
9
Total Baths
7
Full Baths
2
Partial Baths
8,693
SqFt
$195
/SqFt
2009
Built
Subdivision:
Holmes Creek Hills North
County:
Clay
16612 NE 121st Terrace16612 NE 121st Terrace16612 NE 121st Terrace16612 NE 121st Terrace
Save
Ask
Tour
Hide
Share

Mortgage Calculator

Monthly Payment (Est.)

$7,733
Calculator powered by Showcase IDX, a Constellation1 Company. Copyright ©2026 Information is deemed reliable but not guaranteed.

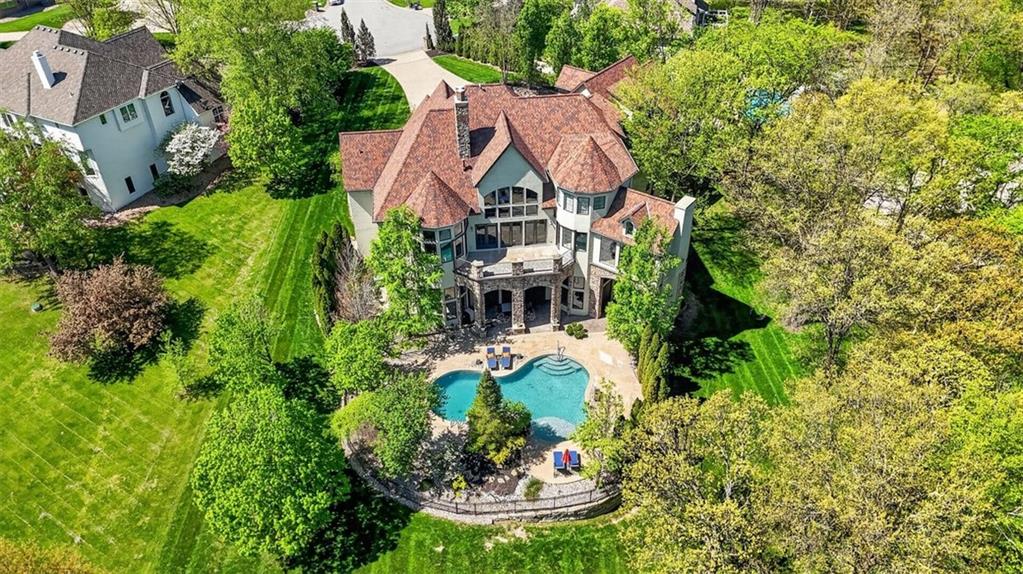
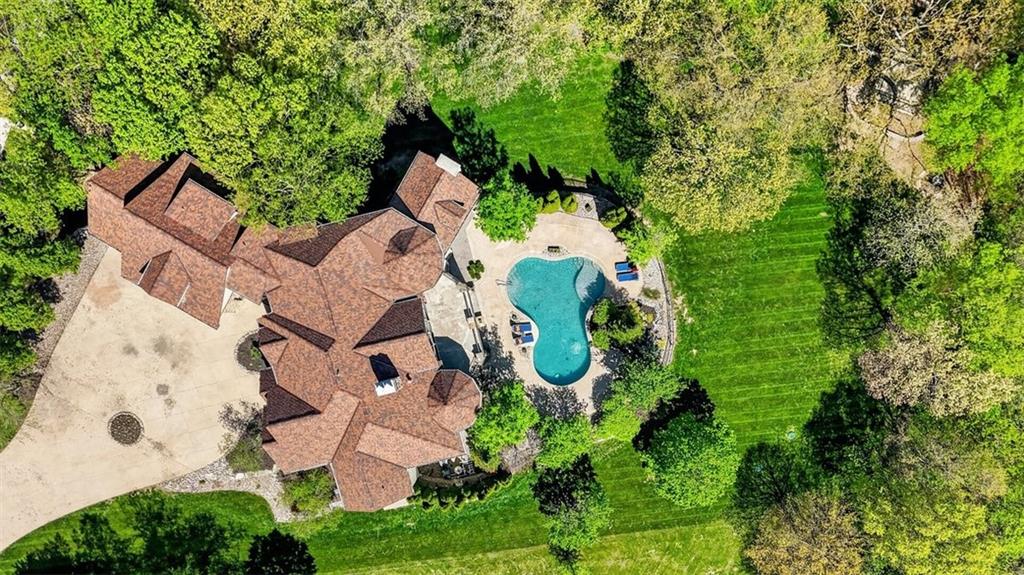
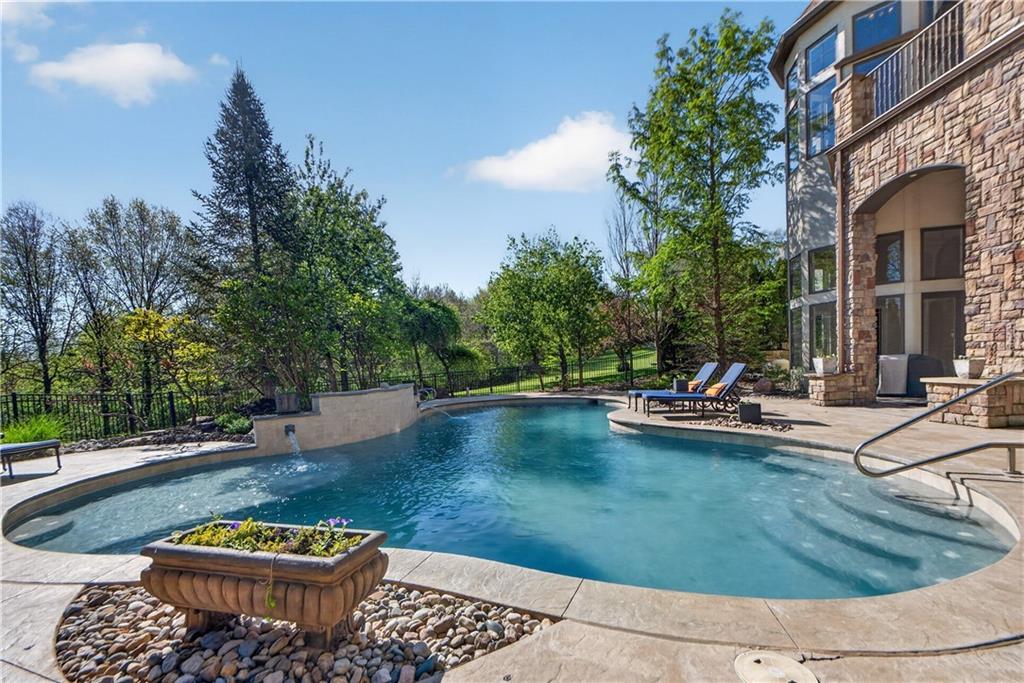
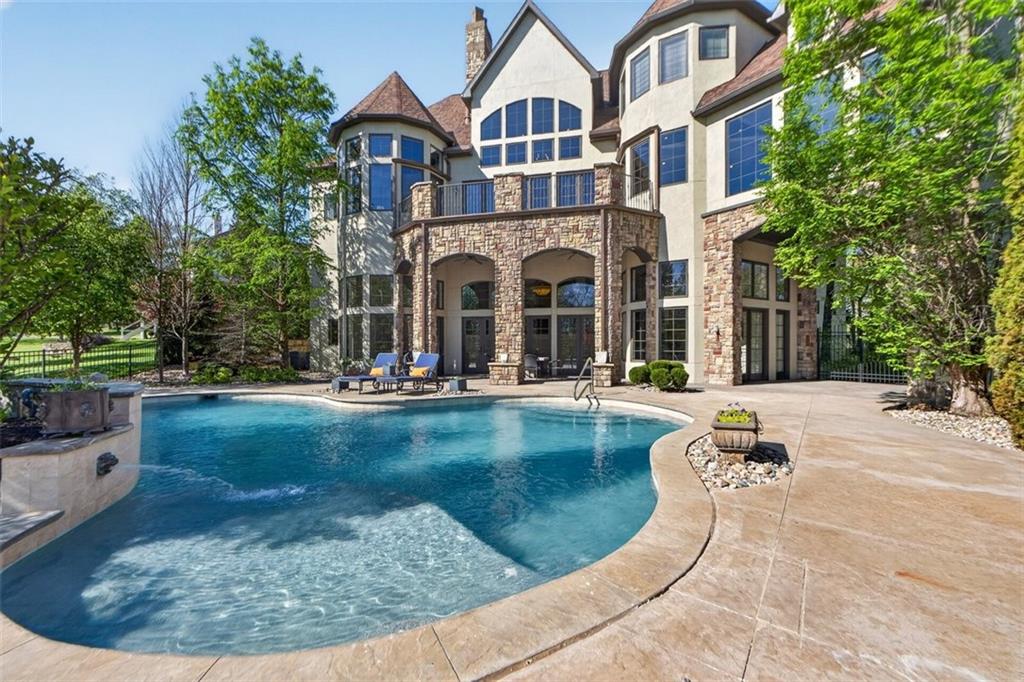
Rarely does a property offer such a profound sense of sanctuary. Set on a sprawling 1.79-acre private lot, this gorgeous home is a masterclass in intentional design and quiet luxury. From the quiet retreat of the private library to the intentional design of the butler’s pantry, the home’s core flows effortlessly into living spaces defined by custom millwork and an organic palette. Private, primary suite is on the main floor offering ultimate privacy and convenience, each additional bedroom throughout the home features its own dedicated ensuite. For the entertainer, the home features two full kitchens and a dedicated wine cellar, ensuring every gathering is effortless. A private elevator provides seamless access from the main floor to the basement, making the grand scale of this home feel intimate and accessible. And one of the most captivating features is the transition to the outdoors: a breathtaking lanai overlooking a pristine pool and a lush, treed backdrop. With 3 garage bays in front and a side workshop/storage with garage entry, and unparalleled privacy, this Kearney home is not just a residence; it is a private, peaceful sanctuary.

Save
Ask
Tour
Hide
Share
Listing Snapshot
Price 
$1,695,000
Days On Site 
53 Days
Bedrooms 
5
Inside Area (SqFt) 
8,693 sqft
Total Baths 
9
Full Baths 
7
Partial Baths 
2
Lot Size 
1.79 Acres
Year Built 
2009
MLS® Number 
2610393
Status 
Pending
Property Tax 
$16,640
HOA/Condo/Coop Fees 
N/A
Sq Ft Source 
N/A
Friends & Family
Recent Activity
4 weeks agoListing updated with changes from the MLS®
4 weeks agoStatus changed to Pending
2 months agoListing first seen on site
General Features
Acres 
1.79
Attached Garage 
Yes
Garage 
Yes
Garage Spaces 
3
Levels 
One and One Half
Number Of Stories 
1
Parking 
AttachedGarage Faces FrontOther
Property Sub Type 
Single Family Residence
Security 
Security System
Sewer 
Septic Tank
SqFt Above 
4456
SqFt Below 
4237
Style 
Traditional
Water Source 
Public
Interior Features
Appliances 
DishwasherDisposalDouble OvenGas RangeStainless Steel Appliance(s)
Basement 
FinishedFullSump PumpWalk-Out Access
Cooling 
ElectricZonedCeiling Fan(s)
Fireplace 
Yes
Fireplace Features 
BasementFamily RoomGreat RoomOtherLibrary
Fireplaces 
5
Flooring 
CarpetTileWood
Heating 
Heat PumpZoned
Interior 
Eat-in KitchenCeiling Fan(s)Kitchen IslandElevator
Laundry Features 
Multiple Locations
Window Features 
Insulated Windows
Bedroom 1 
Level - SecondFeatures - Built-in Features, Walk-In Closet(s)
Bedroom 2 
Level - SecondFeatures - Walk-In Closet(s)
Bedroom 3 
Level - SecondFeatures - Walk-In Closet(s)
Bedroom 4 
Level - BasementFeatures - Walk-In Closet(s)
Dining Room 
Level - FirstFeatures - Built-in Features, Granite Counters
Family Rm- 2nd 
Level - Basement
Family Room 
Level - FirstFeatures - Built-in Features
Great Room 
Level - First
Kitchen 
Level - FirstFeatures - Granite Counters, Kitchen Island
Kitchen- 2nd 
Level - BasementFeatures - Granite Counters
Library 
Level - FirstFeatures - Built-in Features
Media Room 
Level - Basement
Primary Bathroom 
Level - FirstFeatures - Walk-In Closet(s)
Primary Bedroom 
Level - FirstFeatures - Wet Bar
Workshop 
Level - Basement
Save
Ask
Tour
Hide
Share
Exterior Features
Construction Details 
StoneStuccoFrame
Lot Features 
Cul-De-SacWooded
Patio And Porch 
CoveredDeckPatio
Pool Features 
In Ground
Roof 
Composition
Windows/Doors 
Insulated Windows
Community Features
Financing Terms Available 
CashConventional
MLS Area 
107 - East of I-35 & South of Hwy 92
School District 
Kearney
Schools
School District
Kearney
Elementary School
Hawthorne
Middle School
Kearney
High School
Kearney
Listing courtesy of BHG Kansas City Homes kespinoza@kansascityhomes.com


The information displayed on this page is confidential, proprietary, and copyrighted information of Heartland Multiple Listing Service, Inc. (“Heartland MLS”). Copyright 2026, Heartland Multiple Listing Service, Inc. Heartland MLS and BHG Kansas City Homes do not make any warranty or representation concerning the timeliness or accuracy of the information displayed herein. In consideration of the receipt of the information on this page, the recipient agrees to use the information solely for the private noncommercial purpose of identifying a property in which the recipient has a good faith interest in acquiring.
Terms of Use
Last checked 2026-05-25 04:27 AM CDT


Neighborhood & Commute
Source: Walkscore
Disclosure: Community information and market data powered by Constellation Data Labs. Information is deemed reliable but not guaranteed.
Save
Ask
Tour
Hide
Share