Save
Ask
Tour
Hide
Share
$2,895,000
48 Days On Site

4646 Broadway Street 12th Floor
Kansas City, MO 64112

For Sale|Condominium|Active
3
Beds
3
Total Baths
3
Full Baths
3,762
SqFt
$770
/SqFt
2007
Built
Subdivision:
4646 Broadway Lofts
County:
Jackson
4646 Broadway Street 12th Floor4646 Broadway Street 12th Floor4646 Broadway Street 12th Floor4646 Broadway Street 12th Floor
Save
Ask
Tour
Hide
Share

Mortgage Calculator

Monthly Payment (Est.)

$13,208
Calculator powered by Showcase IDX, a Constellation1 Company. Copyright ©2026 Information is deemed reliable but not guaranteed.

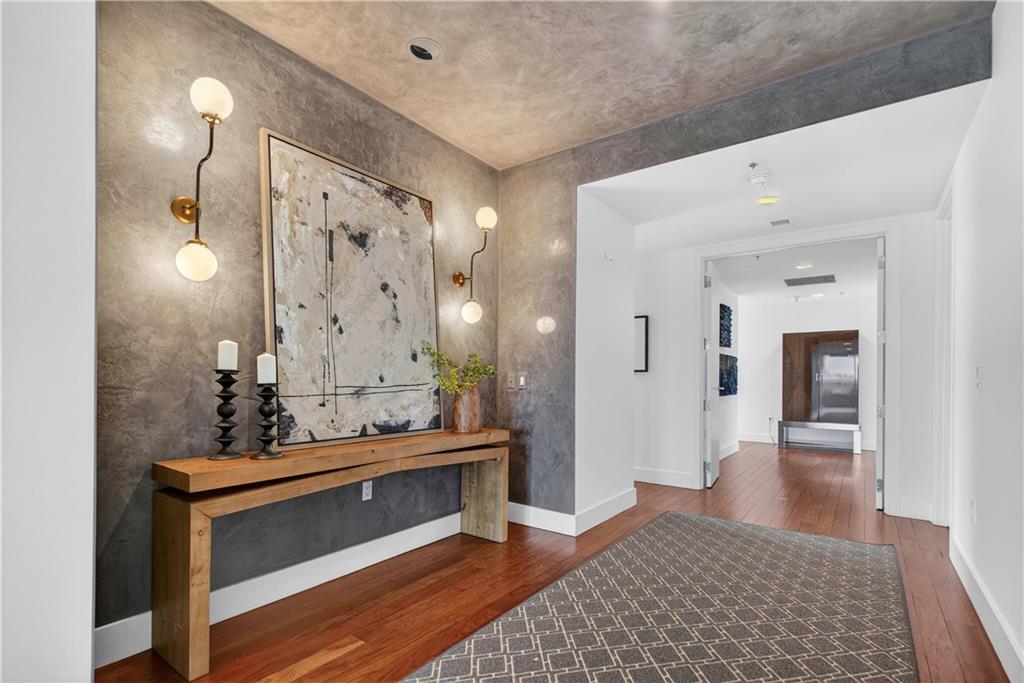
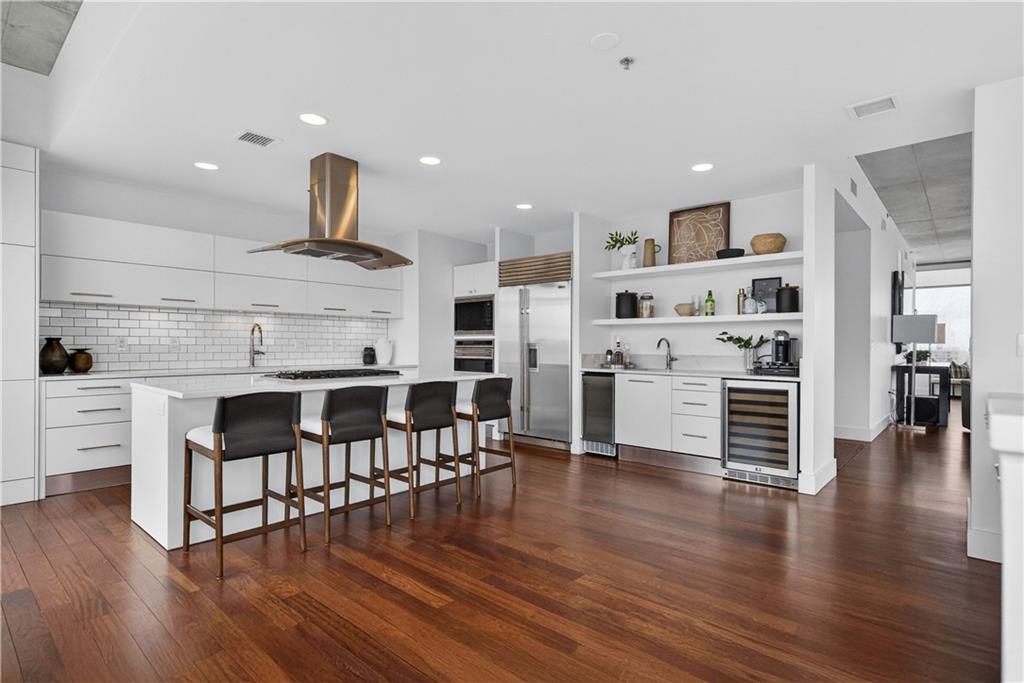
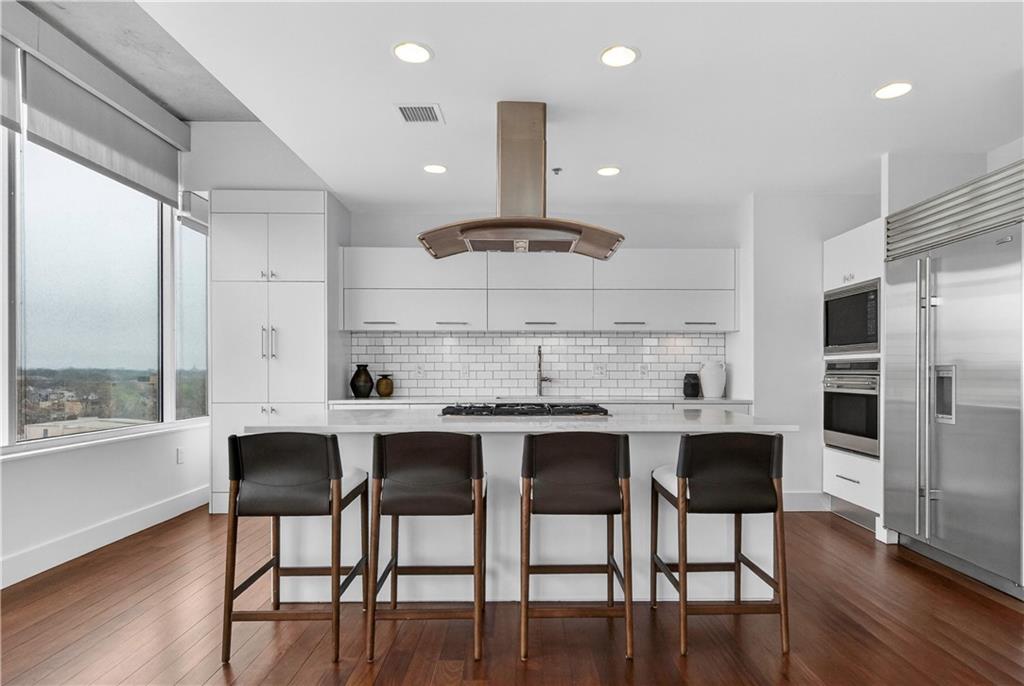
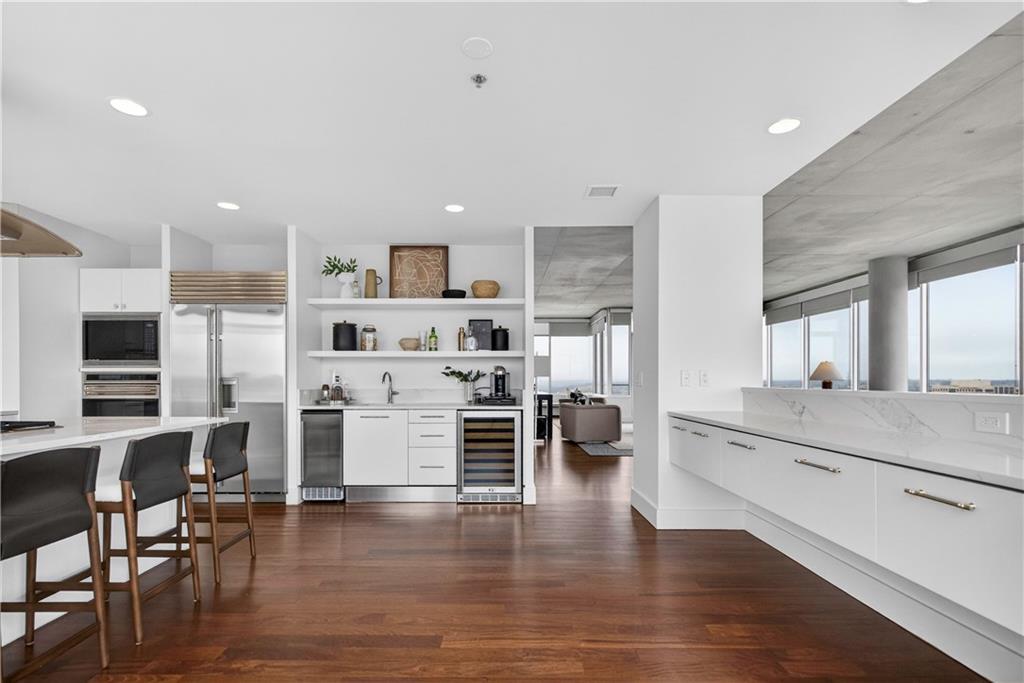
Experience refined penthouse living in one of the Plaza’s most sought-after modern buildings. This exceptional true three-bedroom residence combines expansive scale with sophisticated design and effortless comfort. Soaring 10-foot ceilings and walls of windows frame breathtaking panoramic views of the Plaza and city skyline, filling the home with natural light. A grand entry gallery creates an impressive first impression and offers the perfect backdrop for showcasing art. The stunning great room features rich Brazilian wood floors and flows seamlessly into a beautifully updated chef’s kitchen. Designed for both everyday living and entertaining, the kitchen is appointed with custom Pedini cabinetry, premium Wolf appliances, an Asko dishwasher, Monogram wine cooler, wet bar, soft-close drawers, and an oversized island. A bright breakfast area provides a serene start to the day, while the open formal dining space is ideal for hosting. The spacious primary suite is a private retreat, complete with a sitting area, an expansive 14' x 17' walk-in closet, and a newly renovated spa-like marble bath featuring a double walk-in steam shower. Enjoy outdoor living from a private patio, perfect for relaxing or entertaining against a stunning skyline backdrop. With its remarkable layout, elevated finishes, and unforgettable views, this penthouse offers a rare opportunity to experience luxury living at its finest.

Save
Ask
Tour
Hide
Share
Listing Snapshot
Price 
$2,895,000
Days On Site 
48 Days
Bedrooms 
3
Inside Area (SqFt) 
3,762 sqft
Total Baths 
3
Full Baths 
3
Partial Baths 
N/A
Lot Size 
0.18 Acres
Year Built 
2007
MLS® Number 
2612201
Status 
Active
Property Tax 
$21,089
HOA/Condo/Coop Fees 
$2,100 monthly
Sq Ft Source 
N/A
Friends & Family
Recent Activity
a month agoListing updated with changes from the MLS®
2 months agoListing first seen on site
General Features
Acres 
0.18
Garage 
Yes
Garage Spaces 
2
Levels 
One
Number Of Stories 
1
Parking 
Garage Door OpenerDirect AccessSecured
Property Sub Type 
Condominium
Security 
Security SystemSmoke Detector(s)
Sewer 
Public Sewer
SqFt Above 
3762
Style 
Contemporary
Water Source 
Public
Interior Features
Appliances 
DishwasherDisposalExhaust FanMicrowaveRefrigeratorElectric RangeGas Range
Basement 
Concrete
Cooling 
Electric
Flooring 
Wood
Heating 
Electric
Interior 
Walk-In Closet(s)Kitchen Island
Laundry Features 
Laundry Room
Bedroom 2 
Dimensions - 11x14Level - FirstArea - 154Area Units - Square FeetFeatures - Built-in Features, Ceiling Fan(s), Granite Counters
Bedroom 3 
Dimensions - 10x16Level - FirstArea - 160Area Units - Square FeetFeatures - Granite Counters, Walk-In Closet(s)
Dining Room 
Dimensions - 15x17Level - FirstArea - 255Area Units - Square Feet
Exercise Room 
Dimensions - 14x19Level - FirstArea - 266Area Units - Square Feet
Great Room 
Dimensions - 20x30Level - FirstArea - 600Area Units - Square Feet
Kitchen 
Dimensions - 20x21Level - FirstArea - 420Area Units - Square FeetFeatures - Kitchen Island, Wet Bar
Primary Bedroom 
Dimensions - 16x20Level - FirstArea - 320Area Units - Square Feet
Save
Ask
Tour
Hide
Share
Exterior Features
Construction Details 
ConcreteOther
Lot Features 
City Lot
Patio And Porch 
Covered
Roof 
Other
Community Features
Association Dues 
2100
Financing Terms Available 
CashConventional
HOA Fee Frequency 
Monthly
MLS Area 
202 - Kansas City Area (So. of River)
School District 
Kansas City Mo
Schools
School District
Kansas City Mo
Elementary School
Unknown
Middle School
Unknown
High School
Unknown
Listing courtesy of Compass Realty Group whitney.stadler@compass.com


The information displayed on this page is confidential, proprietary, and copyrighted information of Heartland Multiple Listing Service, Inc. (“Heartland MLS”). Copyright 2026, Heartland Multiple Listing Service, Inc. Heartland MLS and Compass Realty Group do not make any warranty or representation concerning the timeliness or accuracy of the information displayed herein. In consideration of the receipt of the information on this page, the recipient agrees to use the information solely for the private noncommercial purpose of identifying a property in which the recipient has a good faith interest in acquiring.
Terms of Use
Last checked 2026-05-25 01:22 AM CDT


Neighborhood & Commute
Source: Walkscore
Disclosure: Community information and market data powered by Constellation Data Labs. Information is deemed reliable but not guaranteed.
Save
Ask
Tour
Hide
Share