Save
Ask
Tour
Hide
Share
$1,674,950
37 Days On Site

10711 W 173rd Terrace
Overland Park, KS 66221

For Sale|Single Family Residence|Active
4
Beds
5
Total Baths
4
Full Baths
1
Partial Bath
4,414
SqFt
$379
/SqFt
2022
Built
Subdivision:
Terrybrook Farms
County:
Johnson
10711 W 173rd Terrace10711 W 173rd Terrace10711 W 173rd Terrace10711 W 173rd Terrace
Save
Ask
Tour
Hide
Share

Mortgage Calculator

Monthly Payment (Est.)

$7,642
Calculator powered by Showcase IDX, a Constellation1 Company. Copyright ©2026 Information is deemed reliable but not guaranteed.

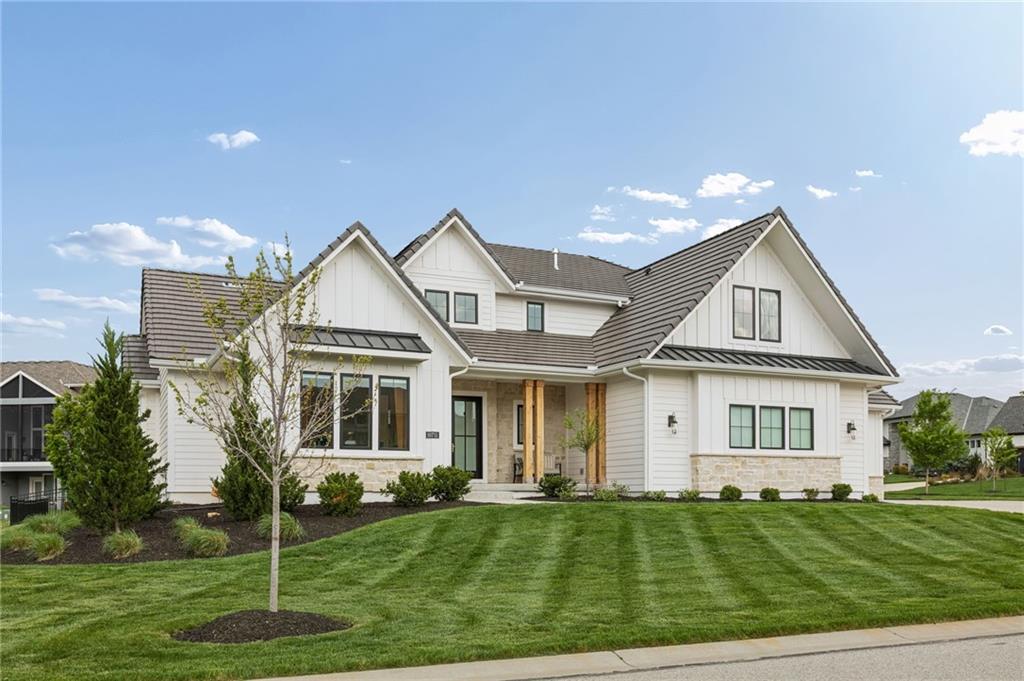
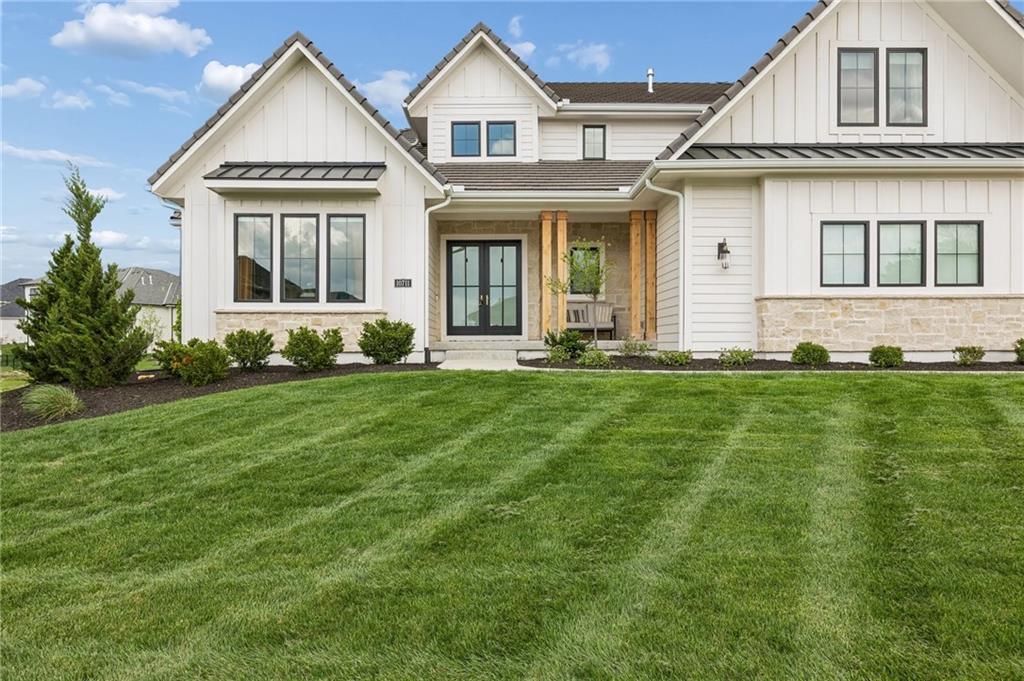
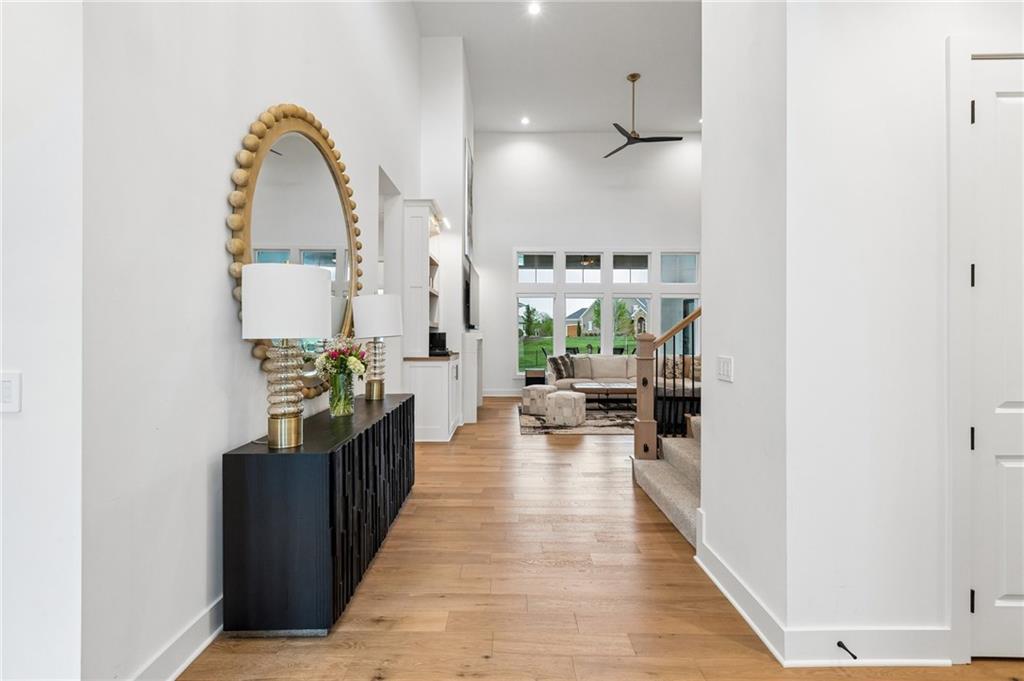
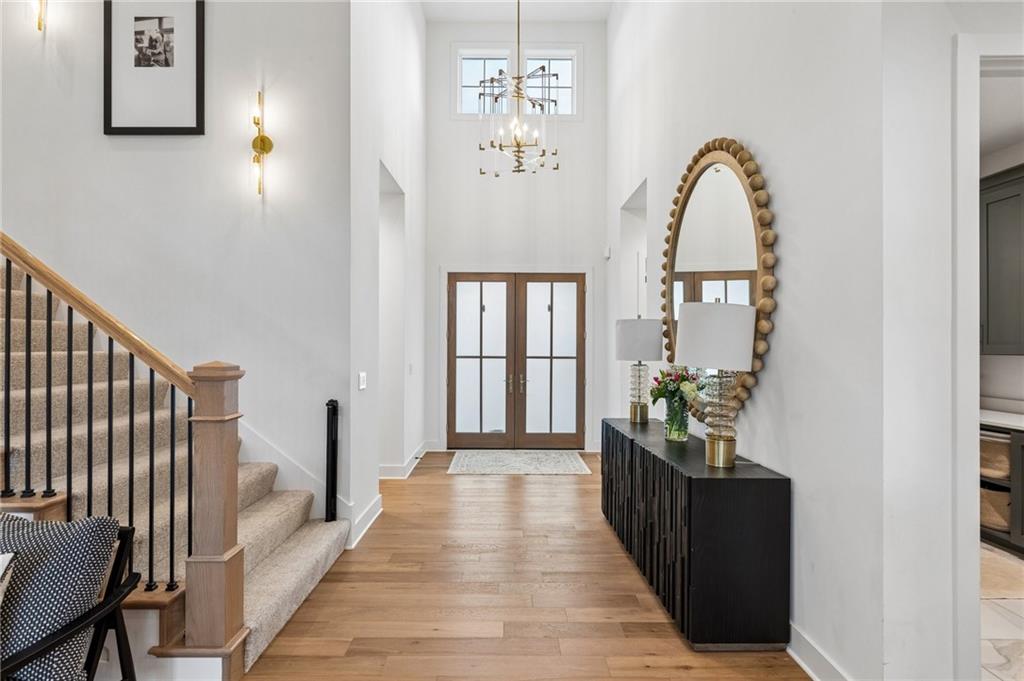
Better-than-new in the Estates of Terrybrook Farms. Built in 2022 and loaded with over $66,000 in designer-selected upgrades, this move-in-ready luxury home offers the convenience of new construction without the wait and added expense. From the oversized double front doors to the soaring ceilings and designer lighting throughout, every detail was thoughtfully curated for elevated everyday living. The heart of the home is the stunning chef’s kitchen featuring top-tier appliances, an oversized statement island, walk-in pantry, and seamless flow into the great room and covered patio with an outdoor fireplace that is perfect for both entertaining and quiet evenings at home. The private main-level office, spacious living areas, and partially finished lower level with dedicated gym space provide exceptional flexibility and functionality. The primary suite is a true retreat with a spa-inspired bath complete with soaking tub, oversized shower, dual vanities, and luxurious finishes throughout. Upstairs, each secondary bedroom includes its own private bath, creating comfort and privacy for family and guests alike. Unlike many new builds, this home already includes completed landscaping, fencing, custom window treatments, and a Lutron lighting system allowing you to immediately enjoy a fully finished luxury lifestyle in one of Overland Park’s most sought-after communities.

Save
Ask
Tour
Hide
Share
Listing Snapshot
Price 
$1,674,950
Days On Site 
37 Days
Bedrooms 
4
Inside Area (SqFt) 
4,414 sqft
Total Baths 
5
Full Baths 
4
Partial Baths 
1
Lot Size 
0.46 Acres
Year Built 
2022
MLS® Number 
2612323
Status 
Active
Property Tax 
$17,152
HOA/Condo/Coop Fees 
$116.67 monthly
Sq Ft Source 
N/A
Friends & Family
Recent Activity
a week agoListing updated with changes from the MLS®
3 weeks agoStatus changed to Active
a month agoListing first seen on site
General Features
Acres 
0.46
Attached Garage 
Yes
Direction Faces 
North
Garage 
Yes
Garage Spaces 
4
Levels 
One and One Half
Number Of Stories 
1
Parking 
AttachedElectric Vehicle Charging Station(s)Garage Door OpenerGarage Faces FrontGarage Faces Side
Property Sub Type 
Single Family Residence
Security 
Smoke Detector(s)
Sewer 
Public Sewer
SqFt Above 
3767
SqFt Below 
647
Style 
ContemporaryTraditional
Water Source 
Public
Interior Features
Appliances 
DishwasherDisposalExhaust FanMicrowaveRefrigeratorGas RangeStainless Steel Appliance(s)Water Purifier
Basement 
FullSump PumpBath/Stubbed
Cooling 
Electric
Fireplace 
Yes
Fireplace Features 
Great RoomOther
Fireplaces 
2
Flooring 
CarpetTileWood
Heating 
Forced AirExhaust Fan
Interior 
Vaulted Ceiling(s)Walk-In Closet(s)Eat-in KitchenKitchen IslandPantryWet BarBreakfast Bar
Laundry Features 
In BasementUpper Level
Window Features 
Window Coverings
Bathroom 2 
Level - Second
Bathroom 3 
Level - Second
Bathroom 4 
Level - Second
Bedroom 2 
Level - Second
Bedroom 3 
Level - Second
Bedroom 4 
Level - Second
Half Bath 
Level - Main
Primary Bathroom 
Level - Main
Primary Bedroom 
Level - Main
Save
Ask
Tour
Hide
Share
Exterior Features
Construction Details 
StuccoFrame
Exterior 
Outdoor Kitchen
Lot Features 
Corner Lot
Patio And Porch 
Covered
Roof 
Tile
Windows/Doors 
Window Coverings
Community Features
Association Amenities 
ClubhouseParty RoomPool
Association Dues 
1400
Financing Terms Available 
CashConventionalFHAVA Loan
HOA Fee Frequency 
Annually
MLS Area 
345 - N=135th;S=Co Ln;E=State Ln;W=Pflumm
Roads 
Paved
School District 
Blue Valley
Schools
School District
Blue Valley
Elementary School
Wolf Springs
Middle School
Aubry Bend
High School
Blue Valley Southwest
Listing courtesy of RE/MAX Realty and Auction House LLC katelyngravley@rmxauction.com


The information displayed on this page is confidential, proprietary, and copyrighted information of Heartland Multiple Listing Service, Inc. (“Heartland MLS”). Copyright 2026, Heartland Multiple Listing Service, Inc. Heartland MLS and RE/MAX Realty and Auction House LLC do not make any warranty or representation concerning the timeliness or accuracy of the information displayed herein. In consideration of the receipt of the information on this page, the recipient agrees to use the information solely for the private noncommercial purpose of identifying a property in which the recipient has a good faith interest in acquiring.
Terms of Use
Last checked 2026-05-25 04:27 AM CDT


Neighborhood & Commute
Source: Walkscore
Disclosure: Community information and market data powered by Constellation Data Labs. Information is deemed reliable but not guaranteed.
Save
Ask
Tour
Hide
Share