Save
Ask
Tour
Hide
Share
$1,750,000
47 Days On Site

17095 S Demi Drive
Loch Lloyd, MO 64012

Single Family Residence|Pending
5
Beds
5
Total Baths
4
Full Baths
1
Partial Bath
5,691
SqFt
$308
/SqFt
2012
Built
Subdivision:
Loch Lloyd Village
County:
Cass
17095 S Demi Drive17095 S Demi Drive17095 S Demi Drive17095 S Demi Drive
Save
Ask
Tour
Hide
Share

Mortgage Calculator

Monthly Payment (Est.)

$7,984
Calculator powered by Showcase IDX, a Constellation1 Company. Copyright ©2026 Information is deemed reliable but not guaranteed.

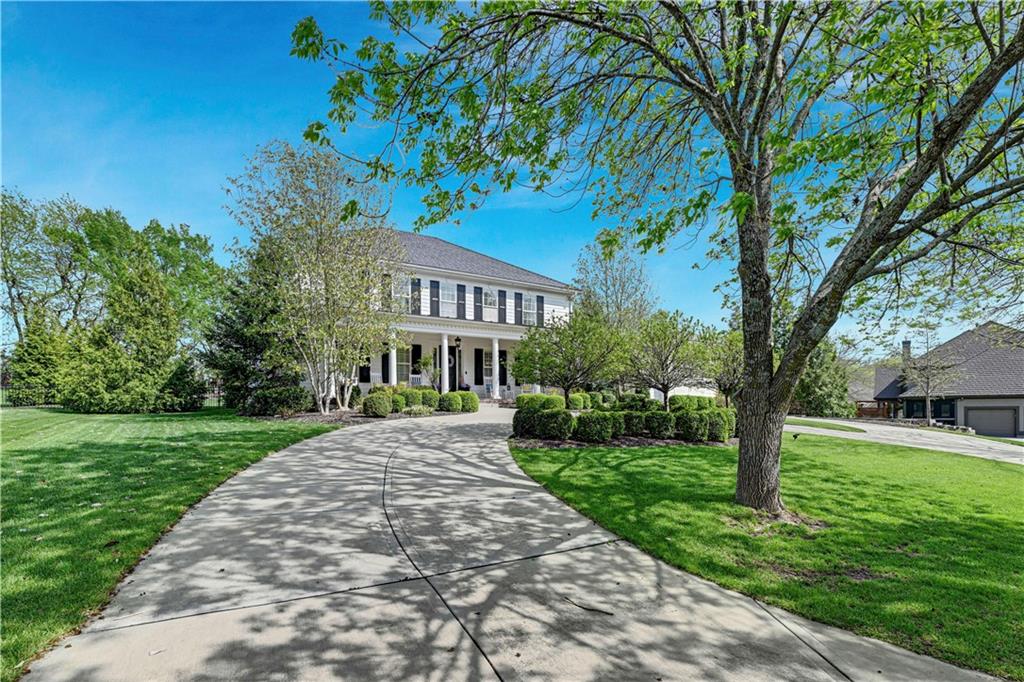
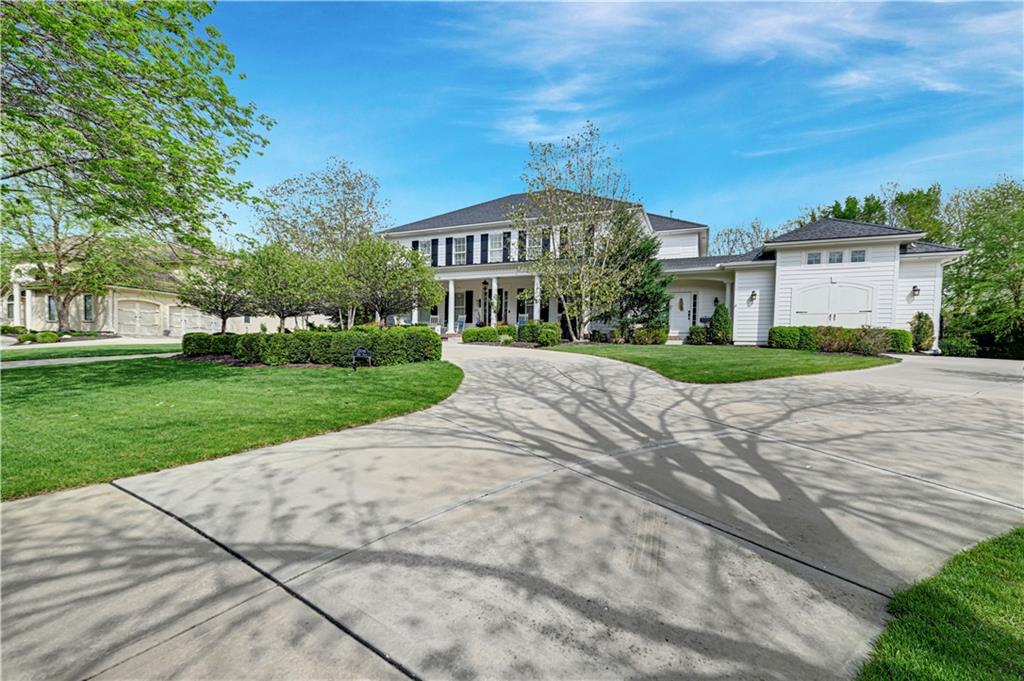
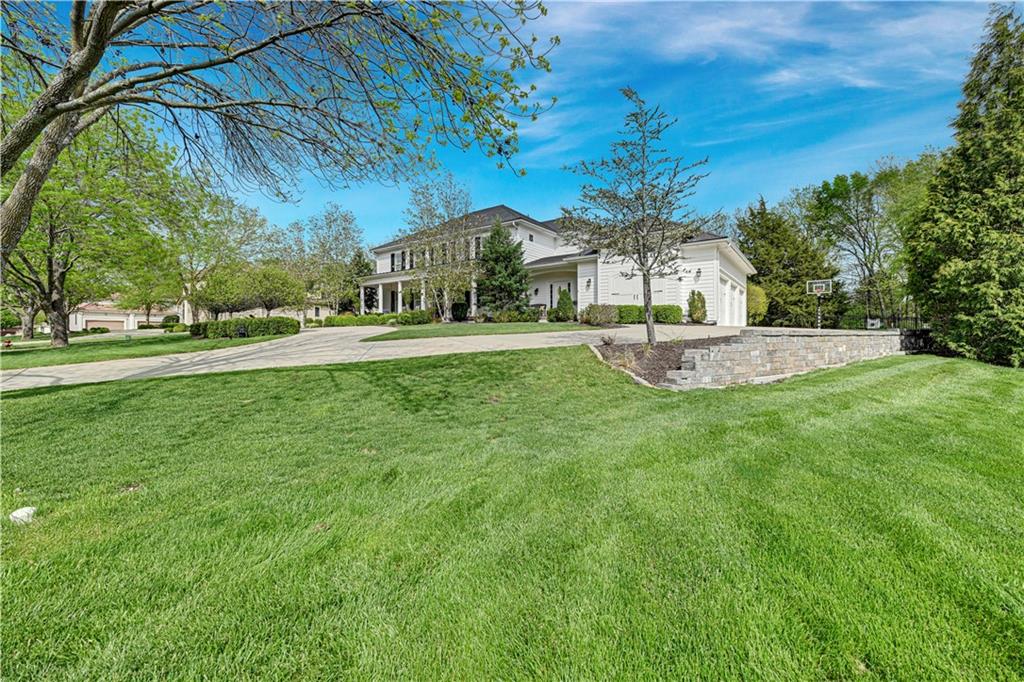
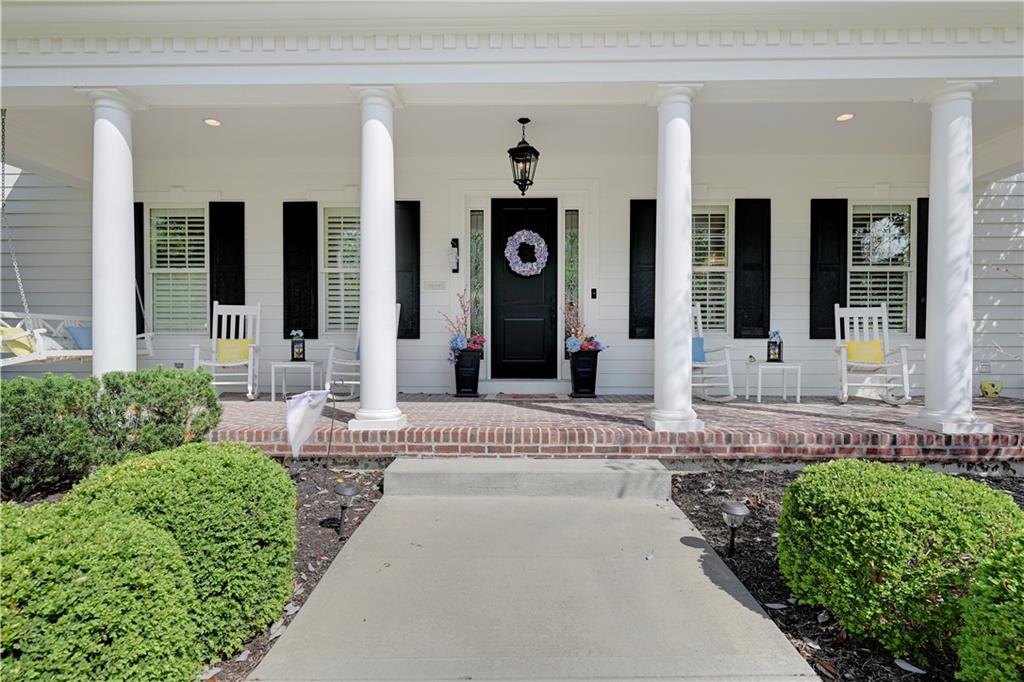
SELLERS ACCEPTED A SIGHT UNSEEN OFFER. Vacation at home in this gorgeous estate. From the moment you step inside, you’re welcomed by a bright, light-filled open floor plan with sweeping views of the stunning pool and surrounding greenspace. This home checks every box, including a few you may not have even thought to ask for. Slate roof? Check. Media room in the lower level and a second media/game room option in the upstairs loft? Check. Sunroom off the primary suite? Check. An adorable hideaway in a child’s bedroom? Check. If the inviting front porch doesn’t win you over immediately, the incredible indoor-outdoor connection certainly will. Designed for both everyday living and unforgettable entertaining, this home offers beauty, comfort, and flexibility at every turn. The newly finished lower level is the perfect place to watch the big game, squeeze in a workout, and unwind in the steam shower afterward. Upstairs, the loft creates the ideal second screening room, game room, or hangout space. Outside, end the day with s’mores around the poolside firepit, all set against the backdrop of a beautifully secluded lot. Private, playful, and packed with personality, this estate delivers the kind of lifestyle people daydream about.

Save
Ask
Tour
Hide
Share
Listing Snapshot
Price 
$1,750,000
Days On Site 
47 Days
Bedrooms 
5
Inside Area (SqFt) 
5,691 sqft
Total Baths 
5
Full Baths 
4
Partial Baths 
1
Lot Size 
0.69 Acres
Year Built 
2012
MLS® Number 
2612880
Status 
Pending
Property Tax 
$10,711
HOA/Condo/Coop Fees 
N/A
Sq Ft Source 
N/A
Friends & Family
Recent Activity
a month agoListing updated with changes from the MLS®
a month agoStatus changed to Pending
2 months agoListing first seen on site
General Features
Acres 
0.69
Attached Garage 
Yes
Garage 
Yes
Garage Spaces 
3
Levels 
One and One Half
Number Of Stories 
1
Parking 
AttachedGarage Door OpenerGarage Faces Side
Property Sub Type 
Single Family Residence
Security 
Gated CommunitySecurity System
Sewer 
Public Sewer
SqFt Above 
4130
SqFt Below 
1561
Style 
ColonialTraditional
Water Source 
Public
Interior Features
Appliances 
DishwasherDisposalDouble OvenExhaust FanHumidifierMicrowaveRefrigeratorGas RangeStainless Steel Appliance(s)Water Softener
Basement 
ConcreteFinished
Cooling 
ElectricZoned
Fireplace 
Yes
Fireplace Features 
Great Room
Fireplaces 
1
Flooring 
Wood
Heating 
Forced AirZoned
Interior 
Vaulted Ceiling(s)Walk-In Closet(s)Eat-in KitchenCeiling Fan(s)Kitchen IslandPantryBreakfast Bar
Laundry Features 
Laundry Room
Window Features 
Insulated Windows
Bathroom 2 
Level - Second
Bathroom 3 
Level - Second
Bedroom 2 
Level - Second
Bedroom 3 
Level - Second
Bedroom 4 
Level - Second
Bedroom 5 
Level - SecondFeatures - Wet Bar
Breakfast Room 
Level - First
Dining Room 
Level - First
Enclosed Porch 
Level - First
Great Room 
Level - FirstFeatures - Built-in Features
Half Bath 
Level - First
Kitchen 
Level - FirstFeatures - Granite Counters, Kitchen Island
Laundry 
Level - First
Other Room 
Level - Third
Primary Bathroom 
Level - FirstFeatures - Double Vanity, Walk-In Closet(s)
Primary Bedroom 
Level - First
Save
Ask
Tour
Hide
Share
Exterior Features
Construction Details 
Lap SidingWood Siding
Exterior 
Dock
Lot Features 
Many Trees
Other Structures 
Gazebo
Patio And Porch 
CoveredPatioPorch
Pool Features 
In Ground
Private Pool 
Yes
Roof 
Composition
Waterfront Features 
Lake Privileges
Windows/Doors 
Insulated Windows
Community Features
Association Amenities 
Boat DockClubhouseGolf CourseParty RoomPoolTennis Court(s)
Community Features 
Gated
Financing Terms Available 
CashConventionalPrivate Financing Available
MLS Area 
208 - Cass County, Mo
Roads 
Paved
School District 
Belton
Schools
School District
Belton
Elementary School
Cambridge
Middle School
Yeokum
High School
Belton
Listing courtesy of ReeceNichols - Leawood Tamra@ReeceNichols.com


The information displayed on this page is confidential, proprietary, and copyrighted information of Heartland Multiple Listing Service, Inc. (“Heartland MLS”). Copyright 2026, Heartland Multiple Listing Service, Inc. Heartland MLS and ReeceNichols - Leawood do not make any warranty or representation concerning the timeliness or accuracy of the information displayed herein. In consideration of the receipt of the information on this page, the recipient agrees to use the information solely for the private noncommercial purpose of identifying a property in which the recipient has a good faith interest in acquiring.
Terms of Use
Last checked 2026-05-25 04:27 AM CDT


Neighborhood & Commute
Source: Walkscore
Disclosure: Community information and market data powered by Constellation Data Labs. Information is deemed reliable but not guaranteed.
Save
Ask
Tour
Hide
Share