
Save
Ask
Tour
Hide
$1,750,000
7 Days On Site
6930 NW WHITE PINE CircleParkville, MO 64152
Single Family Residence|Coming Soon
6
Beds
8
Total Baths
6
Full Baths
2
Partial Baths
7,507
SqFt
$233
/SqFt
2008
Built
Subdivision:
Stone Gate
County:
Platte
Save
Ask
Tour
Hide
Mortgage Calculator
Monthly Payment (Est.)
$7,984Calculator powered by Showcase IDX, a Constellation1 Company. Copyright ©2026 Information is deemed reliable but not guaranteed.
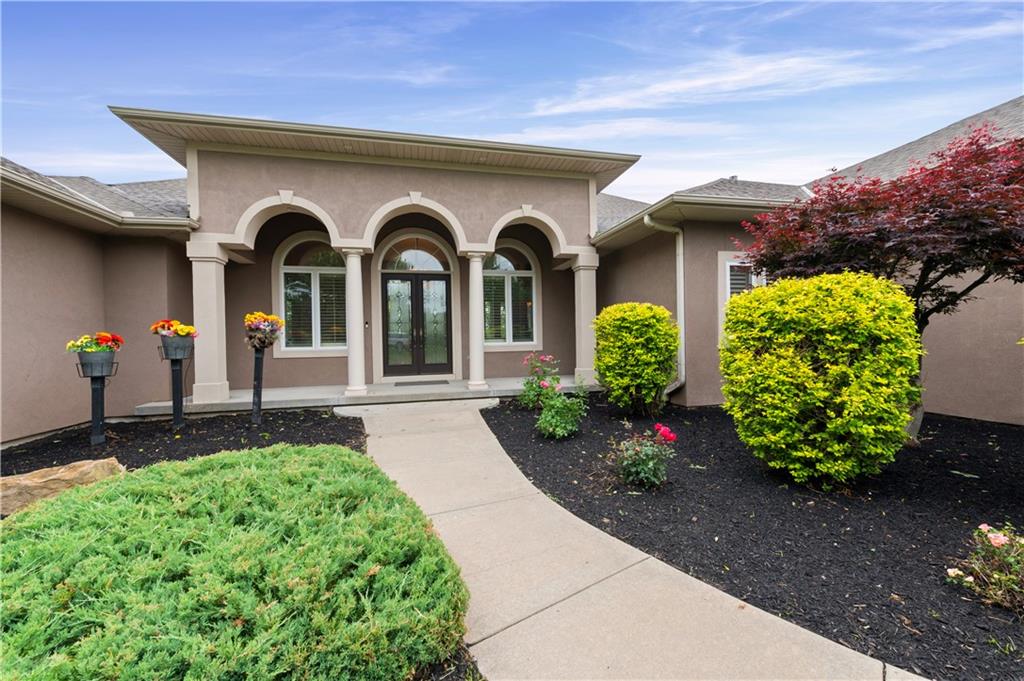
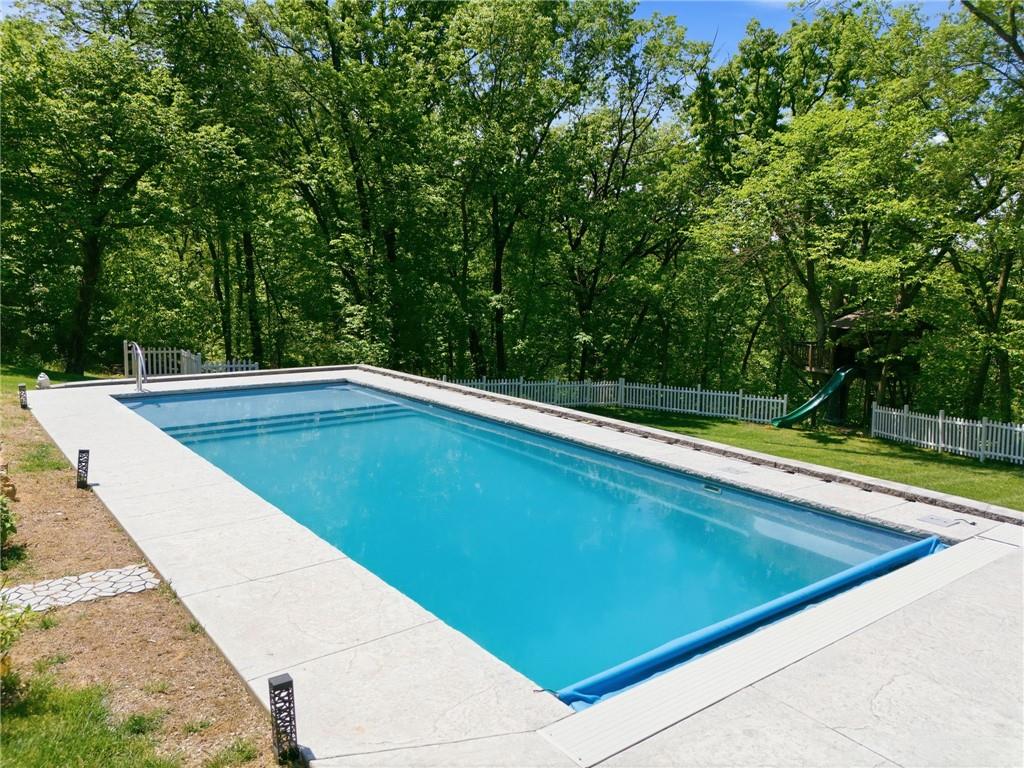
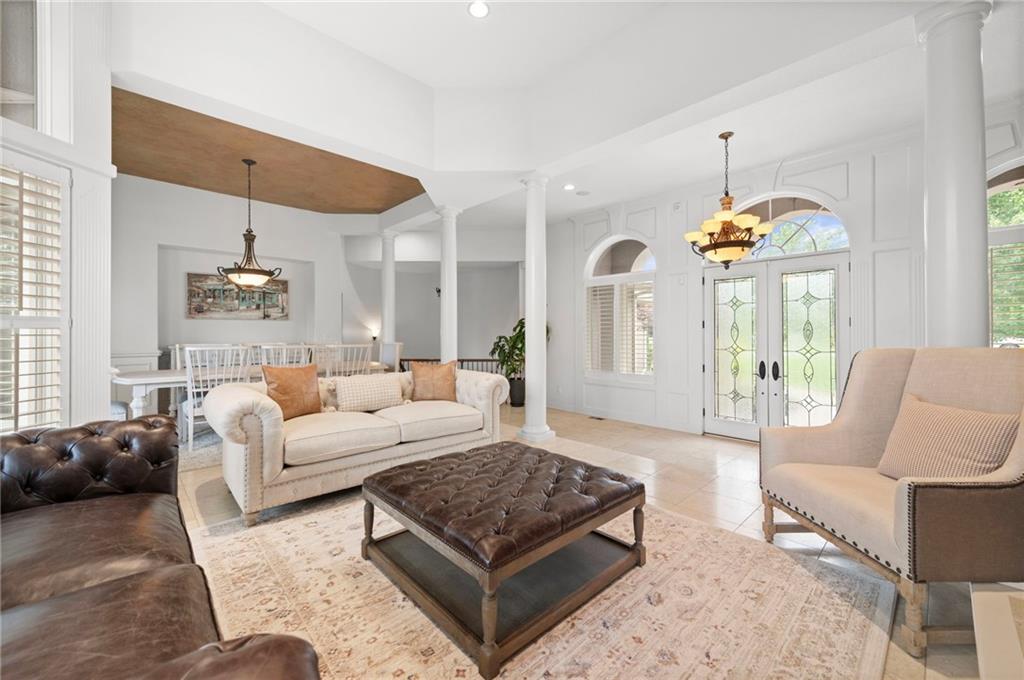
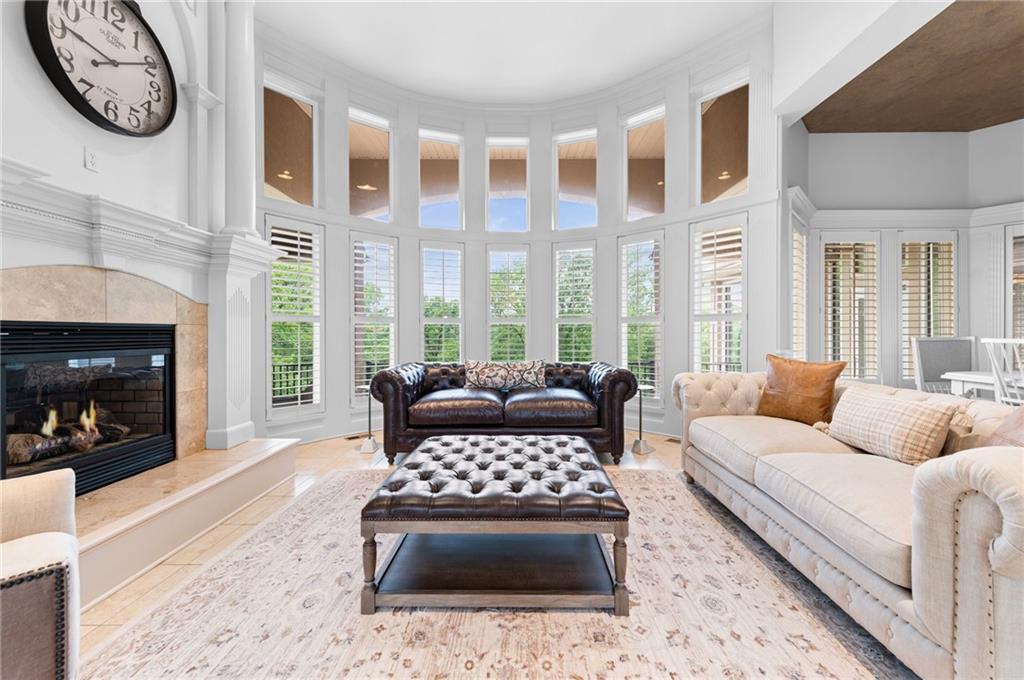
Exquisite Stone Gate Estate! Expanded Reverse 1.5 Story Floorplan, Cul-de-Sac lot sitting on over 2 tranquil treed acres, In ground Saltwater pool. Main level has wood paneled office w/ Brazilian cherry floors. Formal Living and Dining Room combination. The kitchen, hearth room, pantry were added to make this home absolutely FABULOUS ! Back pantry extraodinaire w/ very fun colors ... laundy room and hobby room close by. ***Total square footage approximate and not considered reliable - to be confirmed by buyer/buyers agent/appraiser***
Save
Ask
Tour
Hide
Listing Snapshot
Price
$1,750,000
Days On Site
7 Days
Bedrooms
6
Inside Area (SqFt)
7,507 sqft
Total Baths
8
Full Baths
6
Partial Baths
2
Lot Size
2.2 Acres
Year Built
2008
MLS® Number
2613279
Status
Coming Soon
Property Tax
$15,000
HOA/Condo/Coop Fees
$125 monthly
Sq Ft Source
N/A
Friends & Family
Recent Activity
| yesterday | Listing updated with changes from the MLS® | |
| a week ago | Listing first seen on site |
General Features
Acres
2.2
Attached Garage
Yes
Direction Faces
East
Garage
Yes
Garage Spaces
3
Levels
One and One Half
Number Of Stories
1
Parking
AttachedGarage Faces Side
Property Sub Type
Single Family Residence
Security
Gated CommunitySecurity SystemSmoke Detector(s)
Sewer
Public Sewer
SqFt Above
3804
SqFt Below
3703
Style
Traditional
Water Source
Public
Interior Features
Appliances
DishwasherDisposalExhaust FanMicrowaveRefrigeratorElectric RangeGas RangeStainless Steel Appliance(s)
Basement
FinishedFullWalk-Out Access
Cooling
Multi UnitsElectric
Fireplace
Yes
Fireplace Features
GasLiving RoomSee Through
Fireplaces
2
Flooring
CarpetTileWood
Heating
Natural GasHeat PumpExhaust Fan
Interior
Walk-In Closet(s)Kitchen IslandPantryWet BarBreakfast Bar
Laundry Features
Lower LevelMain Level
Window Features
Insulated Windows
Bedroom 2
Dimensions - 18x13Level - LowerArea Units - Square FeetFeatures - Built-in Features, Walk-In Closet(s)
Bedroom 3
Dimensions - 17x15Level - LowerArea Units - Square FeetFeatures - Built-in Features, Walk-In Closet(s)
Bedroom 4
Dimensions - 16x13Level - LowerArea Units - Square FeetFeatures - Ceiling Fan(s), Walk-In Closet(s)
Bedroom 5
Dimensions - 16x13Level - LowerArea Units - Square FeetFeatures - Ceiling Fan(s)
Bedroom 6
Dimensions - 17x11Level - LowerArea Units - Square FeetFeatures - Ceiling Fan(s), Walk-In Closet(s)
Breakfast Room
Dimensions - 15x13Level - MainArea Units - Square Feet
Dining Room
Dimensions - 14x14Level - MainArea Units - Square Feet
Great Room
Dimensions - 16x16Level - MainArea Units - Square Feet
Hearth Room
Dimensions - 23x21Level - MainArea Units - Square FeetFeatures - Built-in Features
Kitchen
Dimensions - 27x15Level - MainArea Units - Square FeetFeatures - Granite Counters
Laundry
Dimensions - 11x9Level - MainArea Units - Square FeetFeatures - Built-in Features
Office
Dimensions - 12x12Level - MainArea Units - Square Feet
Primary Bathroom
Dimensions - 16x10Level - MainArea Units - Square FeetFeatures - Double Vanity, Walk-In Closet(s)
Primary Bedroom
Dimensions - 27x15Level - MainArea Units - Square FeetFeatures - Ceiling Fan(s)
Recreation Room
Dimensions - 29x22Level - LowerArea Units - Square FeetFeatures - Pantry, Wet Bar
Save
Ask
Tour
Hide
Exterior Features
Construction Details
Synthetic StuccoStuccoFrame
Fencing
Partial
Lot Features
Cul-De-SacWooded
Other Structures
Shed(s)
Patio And Porch
CoveredDeckPatioScreened
Pool Features
In Ground
Roof
Composition
Spa Features
Bath
Windows/Doors
Insulated Windows
Community Features
Accessibility Features
Therapeutic Whirlpool
Association Amenities
Other
Association Dues
1500
Community Features
Gated
Financing Terms Available
CashConventionalFHAVA Loan
HOA Fee Frequency
Annually
MLS Area
115 - N=I-435/Hwy 152;S=Mo Rvr;E=Platte Co Ln;W=M
Roads
Paved
School District
Park Hill
Schools
School District
Park Hill
Elementary School
Union Chapel
Middle School
Walden
High School
Park Hill South
Listing courtesy of ReeceNichols - Parkville candi@reecenichols.com

The information displayed on this page is confidential, proprietary, and copyrighted information of Heartland Multiple Listing Service, Inc. (“Heartland MLS”). Copyright 2026, Heartland Multiple Listing Service, Inc. Heartland MLS and ReeceNichols - Parkville do not make any warranty or representation concerning the timeliness or accuracy of the information displayed herein. In consideration of the receipt of the information on this page, the recipient agrees to use the information solely for the private noncommercial purpose of identifying a property in which the recipient has a good faith interest in acquiring.
Terms of Use
Last checked 2026-05-25 04:27 AM CDT

The information displayed on this page is confidential, proprietary, and copyrighted information of Heartland Multiple Listing Service, Inc. (“Heartland MLS”). Copyright 2026, Heartland Multiple Listing Service, Inc. Heartland MLS and ReeceNichols - Parkville do not make any warranty or representation concerning the timeliness or accuracy of the information displayed herein. In consideration of the receipt of the information on this page, the recipient agrees to use the information solely for the private noncommercial purpose of identifying a property in which the recipient has a good faith interest in acquiring.
Terms of Use
Last checked 2026-05-25 04:27 AM CDT
Neighborhood & Commute
Source: Walkscore
Disclosure: Community information and market data powered by Constellation Data Labs. Information is deemed reliable but not guaranteed.
Save
Ask
Tour
Hide