7055 NW Scenic DriveCounty/Other, MO 64152
Mortgage Calculator
Monthly Payment (Est.)
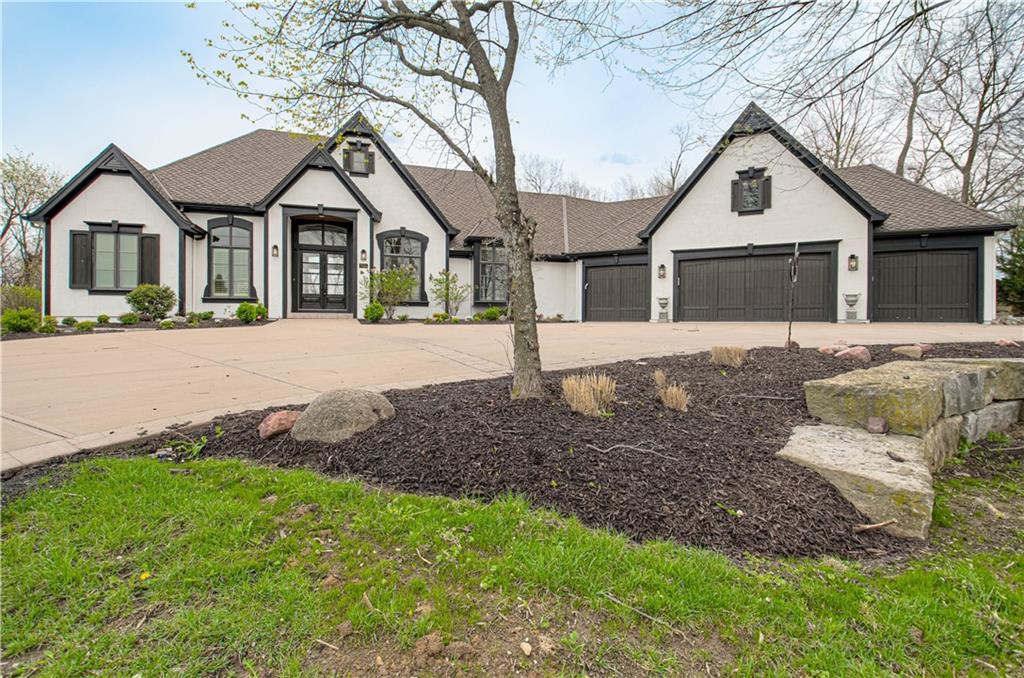
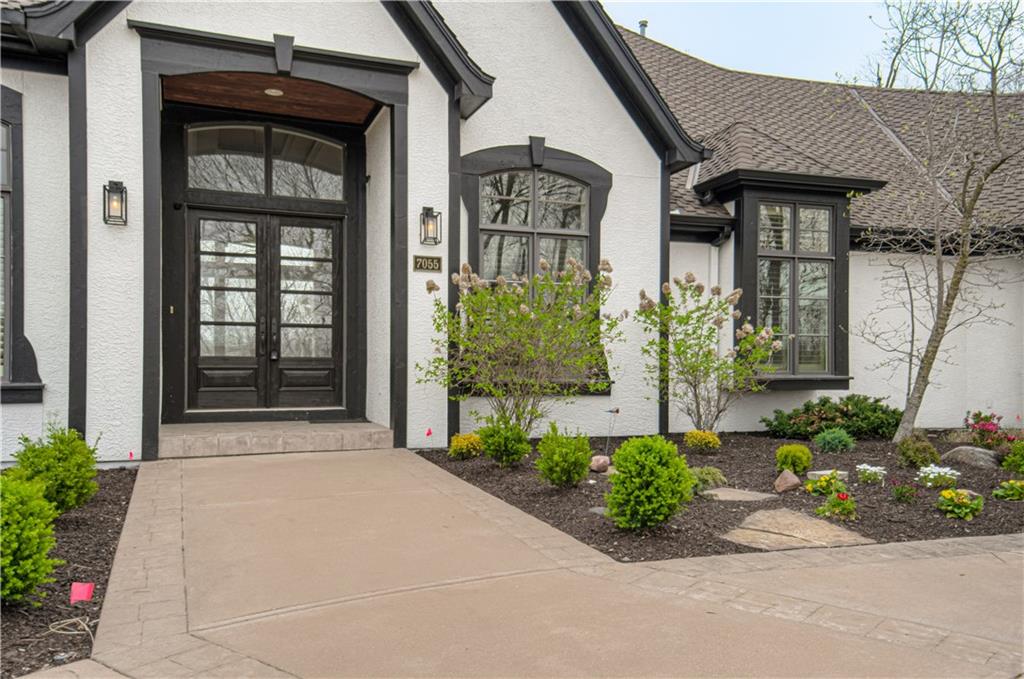
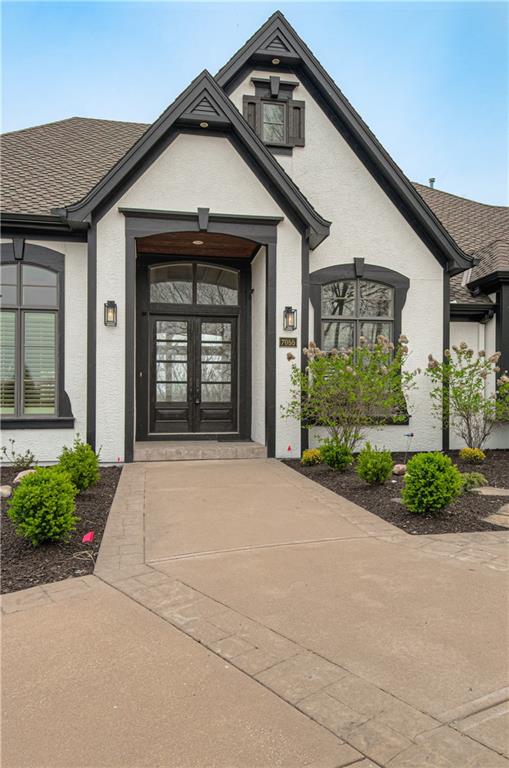
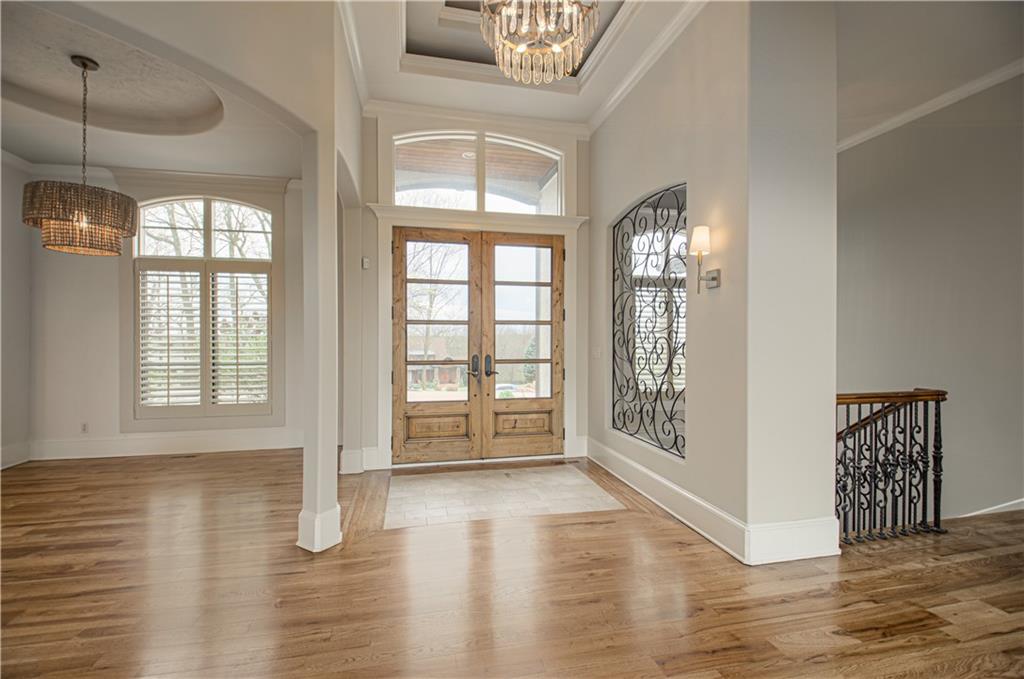
$10,931Experience resort-style living on a private acreage lot backing to mature timber with breathtaking scenic views. This one-of-a-kind custom reverse 1.5-story home blends luxury, space, and thoughtful design. The open main level is filled with natural light from oversized windows and features elegant box beam ceilings, refinished hardwoods, and updated lighting. A chef’s kitchen anchors the home, complemented by multiple gathering spaces ideal for entertaining. The private main-level primary suite offers new carpet, a spa-like bath with new tile, and a spacious walk-in closet. Enjoy a screened-in sunroom and dedicated office for added comfort and functionality. The fully finished walk-out lower level is an entertainer’s dream, complete with 3 bedrooms, 2.5 baths, a bonus room, wine cellar, expansive rec room, second kitchen area, and an impressive suspended slab space perfect for storage or a home gym, with room to expand even further. The detached carriage home (built in 2016) elevates this property with incredible versatility. It features a 4-car tandem garage with half bath on the main level, while upstairs offers a full living quarters including a stunning kitchen with oversized granite island, custom cabinetry, bedroom, full bath, laundry, loft, and abundant storage. The lower level includes a theater room, additional full bath, and garage space—perfect for guests, extended family, or workspace needs. Step outside to a complete outdoor oasis designed for entertaining and relaxation, ideal for the grilling enthusiast. With fresh interior and exterior paint, new landscaping, and a sprinkler system, this home is move-in ready. Located just minutes from shopping and dining, this rare estate offers privacy, luxury, and lifestyle in one of the Northland’s premier gated communities.
| 3 weeks ago | Listing updated with changes from the MLS® | |
| 4 weeks ago | Listing first seen on site |

The information displayed on this page is confidential, proprietary, and copyrighted information of Heartland Multiple Listing Service, Inc. (“Heartland MLS”). Copyright 2026, Heartland Multiple Listing Service, Inc. Heartland MLS and RE/MAX Realty and Auction House LLC do not make any warranty or representation concerning the timeliness or accuracy of the information displayed herein. In consideration of the receipt of the information on this page, the recipient agrees to use the information solely for the private noncommercial purpose of identifying a property in which the recipient has a good faith interest in acquiring.
Terms of Use
Last checked 2026-05-25 02:34 AM CDT