
8543 N MCKINLEY AvenueKansas City, MO 64157
Mortgage Calculator
Monthly Payment (Est.)
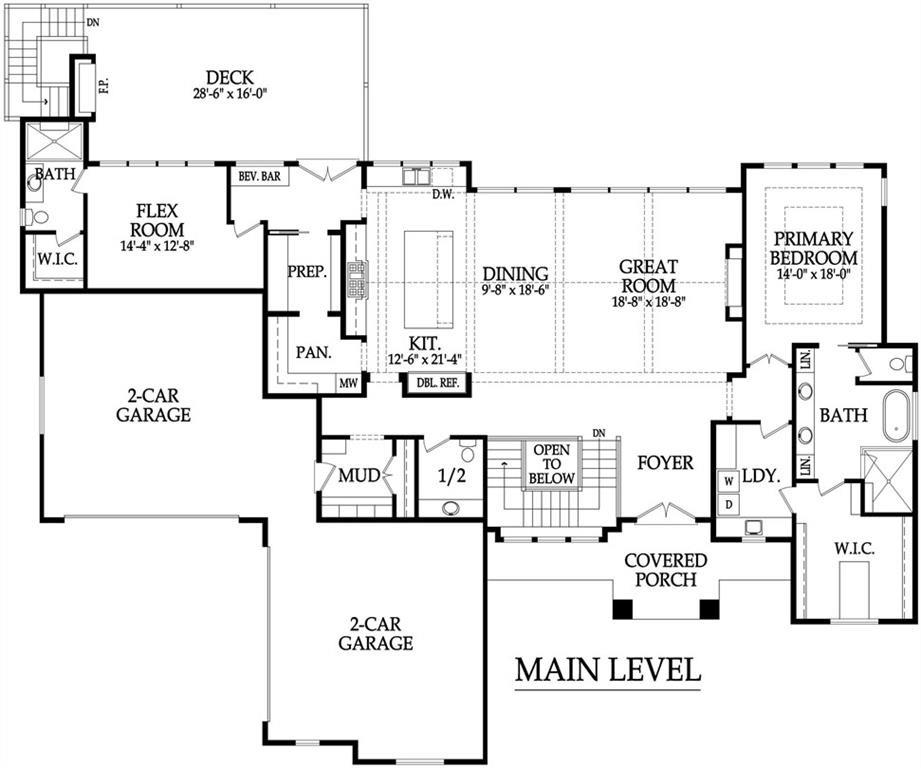
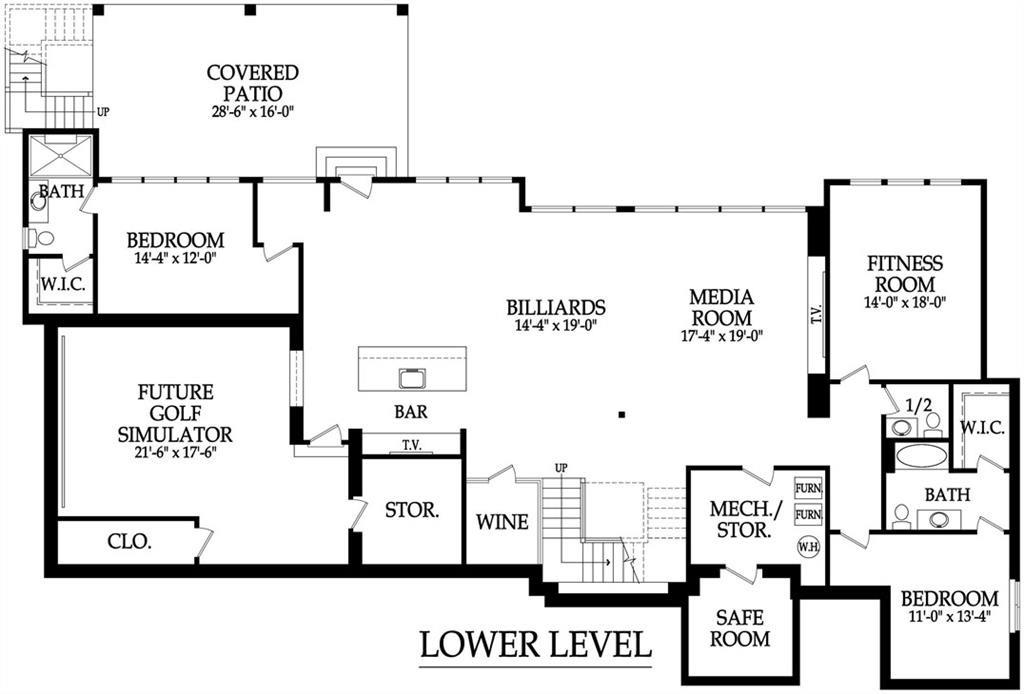
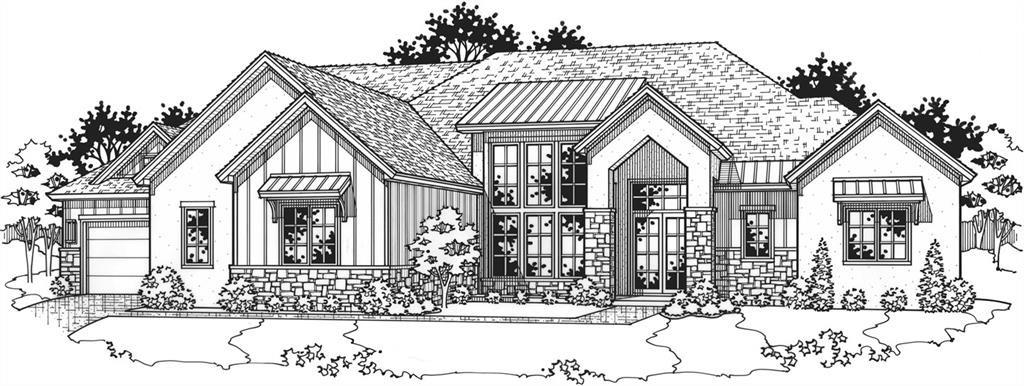
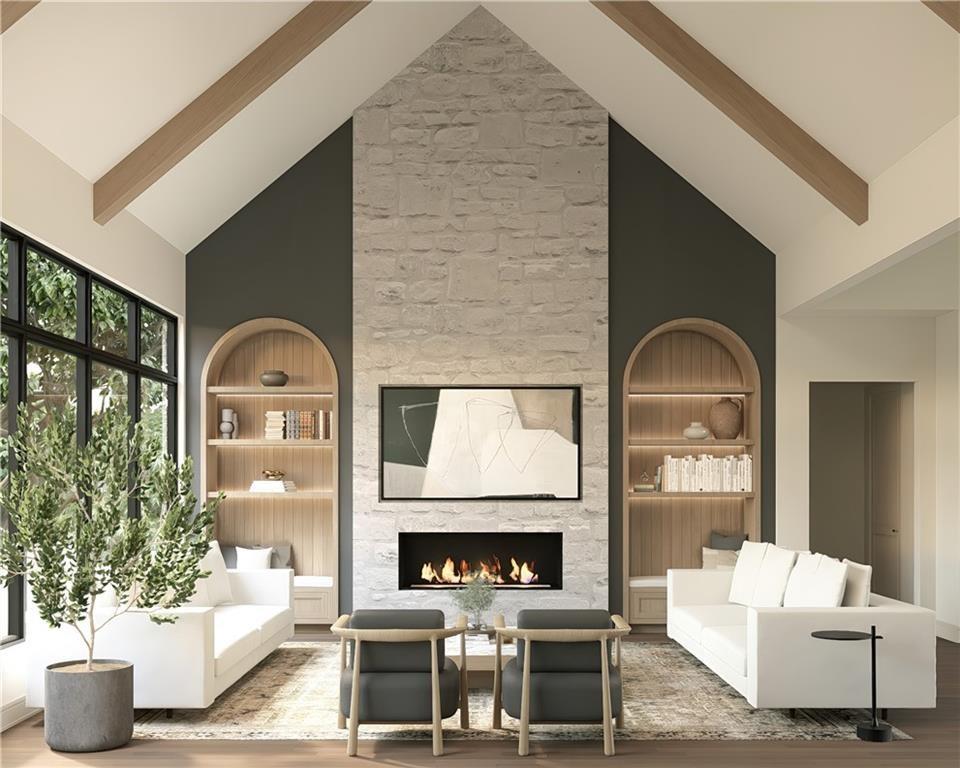
$10,675Set on a premier treed fairway lot, this 5200+ sq ft modern European Farmhouse blends clean lines, warm natural textures, and a refined timeless presence. Award winning Starr Homes offers this 1.5-story reverse featuring luxury at every turn. Dramatic wall of windows frames sweeping golf course views, filling the home with natural light and elegance. This home fulfills your needs for Two Primary Bedrooms; space for entertaining, Grand double-door entry welcomes you into a light-filled main level where a cozy fireplace anchors the living space. The gourmet kitchen blends form and function with a stunning 10’ x 5’ island, a 6-burner gas range, and an oversized refrigerator. A walk-through prep kitchen and pantry with abundant cabinetry and counter space—keeping small appliances tucked away yet conveniently within reach. A pocket-door beverage center adds ease to everyday living, perfect for morning coffee or evening cocktails. The spacious primary suite is a true retreat, featuring a spa-inspired bath with dual vanities, double showers, linen storage, and a luxurious soaking tub. A large walk-in closet with built-in cabinetry connects to a thoughtfully designed laundry room for convenience. The split-bedroom layout on the main level offers a private secondary suite. The lower level, is filled with natural light and designed for entertaining, with a generous recreation room, full bar, wine cellar, billiards area, flexible space ideal for future opportunities such as a golf simulator. Two additional bedrooms, each with private bath, provide privacy for guests. A dedicated fitness space, half bath, walkout access to covered patio create the perfect balance of function and relaxation. Enjoy Outdoor living with a covered deck, fireplace and built-in grill—ideal for dining and entertaining alfresco. Situated on a large lot within a resort-style community with many amenities: pools, water park, Clubhouses, convenient walkability to retail, restaurants, and local favorites.
| 2 weeks ago | Listing updated with changes from the MLS® | |
| a month ago | Listing first seen on site |

The information displayed on this page is confidential, proprietary, and copyrighted information of Heartland Multiple Listing Service, Inc. (“Heartland MLS”). Copyright 2026, Heartland Multiple Listing Service, Inc. Heartland MLS and Keller Williams KC North do not make any warranty or representation concerning the timeliness or accuracy of the information displayed herein. In consideration of the receipt of the information on this page, the recipient agrees to use the information solely for the private noncommercial purpose of identifying a property in which the recipient has a good faith interest in acquiring.
Terms of Use
Last checked 2026-05-25 02:34 AM CDT