Save
Ask
Tour
Hide
Share
$2,395,000
33 Days On Site

6536 Granada Drive
Prairie Village, KS 66208

Single Family Residence|Pending
4
Beds
6
Total Baths
5
Full Baths
1
Partial Bath
4,668
SqFt
$513
/SqFt
1956
Built
Subdivision:
Indian Fields
County:
Johnson
6536 Granada Drive6536 Granada Drive6536 Granada Drive6536 Granada Drive
Save
Ask
Tour
Hide
Share

Mortgage Calculator

Monthly Payment (Est.)

$10,927
Calculator powered by Showcase IDX, a Constellation1 Company. Copyright ©2026 Information is deemed reliable but not guaranteed.

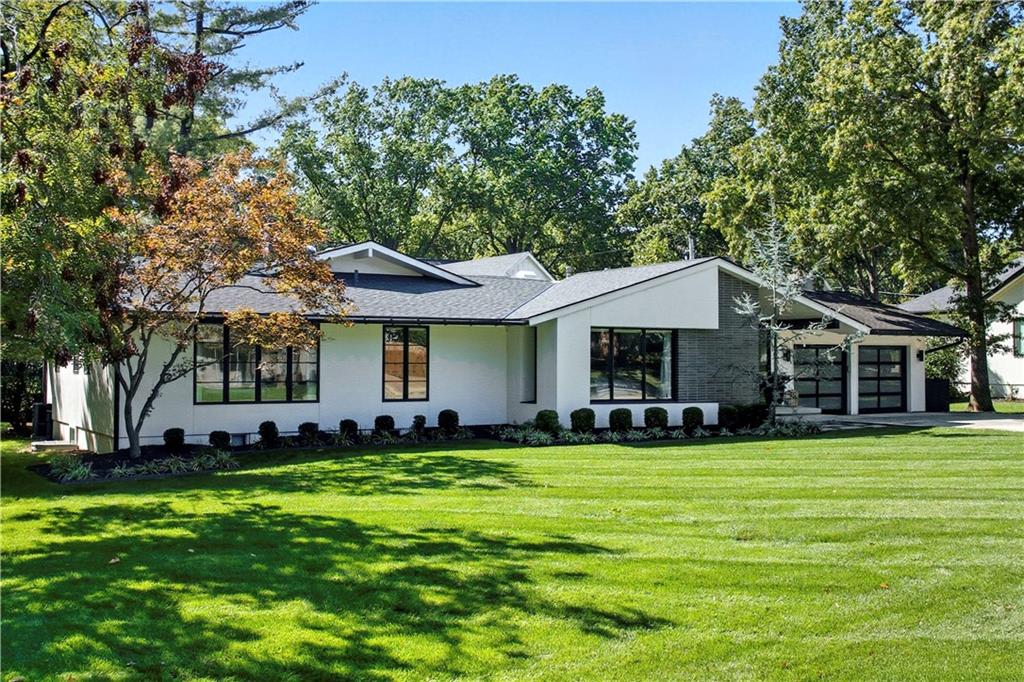
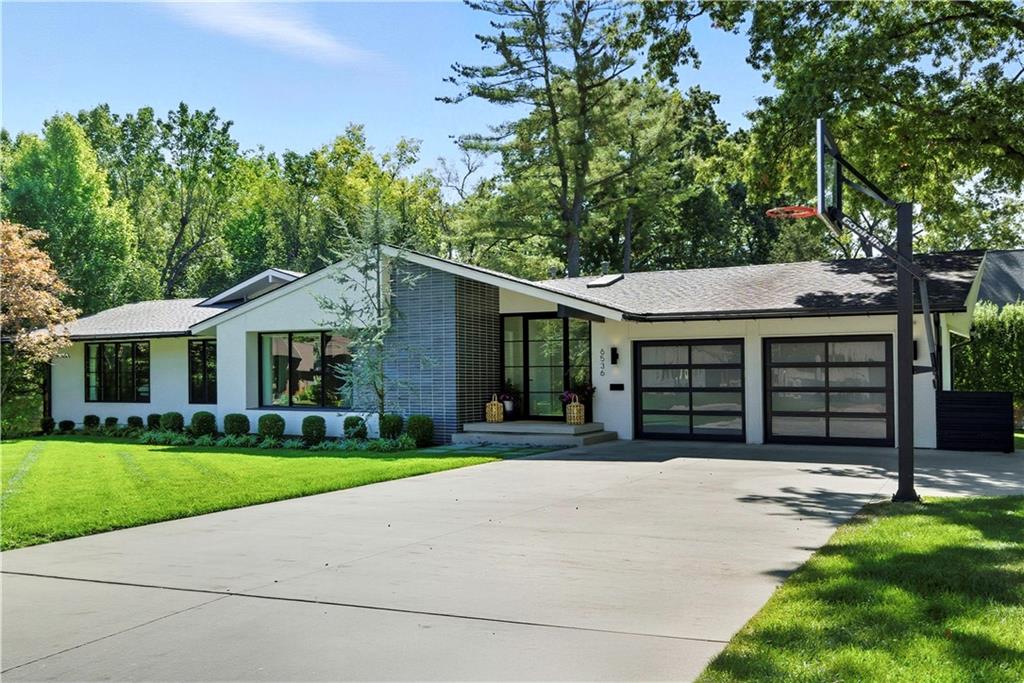
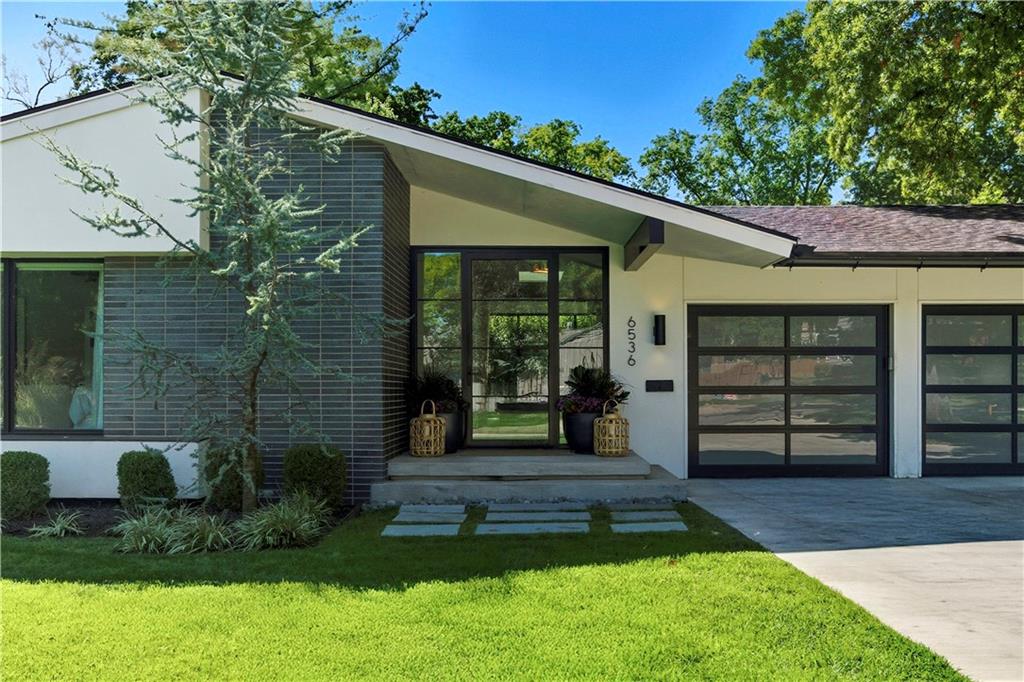
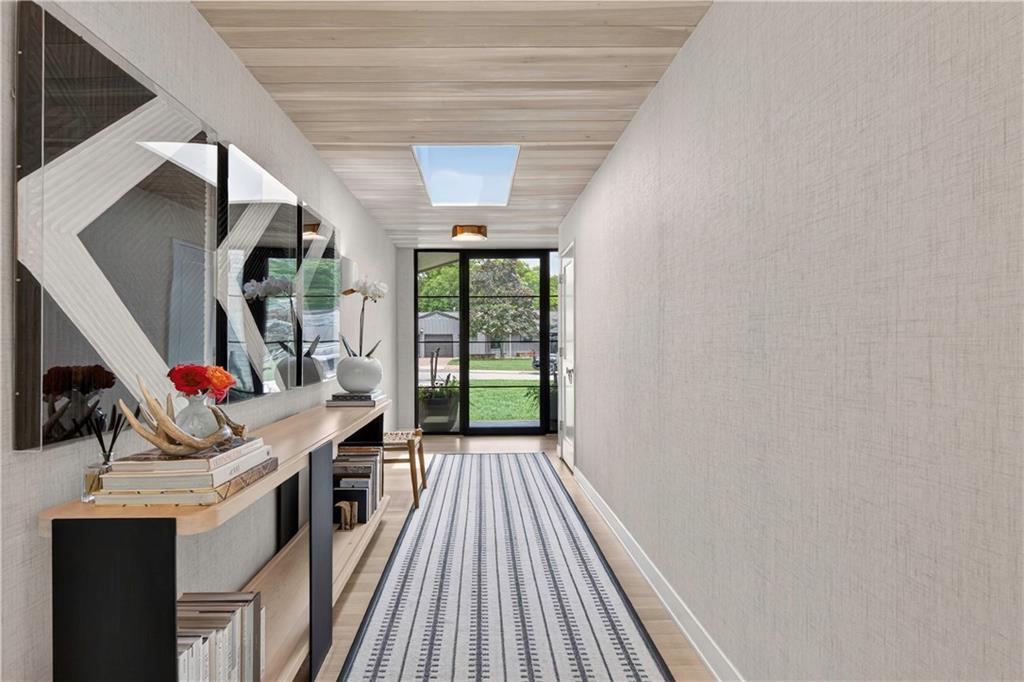
This one-of-a-kind residence is nothing short of breathtaking. Effortlessly blending style, comfort, and sophistication, it captures the essence of relaxed California living. Every detail reflects a designer’s elevated vision, with thoughtfully curated, high-end finishes throughout. Taken down to the studs and completely reimagined for today’s lifestyle, this home offers everything you’ve been looking for and more. The open-concept floor plan is anchored by walls of windows that flood the space with natural light, creating a bright, airy atmosphere ideal for both everyday living and entertaining. The chef’s kitchen is a showstopper, featuring custom cabinetry, premium appliances, a walk-in pantry, and stunning finishes—all seamlessly opening to gracious living and dining areas. The primary suite is a true retreat, complete with a private deck, spacious walk-in closet, and a spa-inspired bathroom designed for relaxation. Each additional bedroom is generously sized, beautifully updated, and offers its own en suite bathroom—providing comfort and privacy for family and guests alike. The finished lower level is an exceptional extension of the home, offering a stylish living area, wet bar, full bath, and a non-conforming fifth bedroom with an egress window. An incredible added bonus: a spacious basement addition creates the perfect space for a dedicated home gym, playroom, or flex space. Designed for effortless living, the home features a centrally located laundry room convenient to all bedrooms, along with a fabulous private office overlooking the backyard. The setting is a true private oasis. Enjoy a gorgeous covered deck with an outdoor fireplace, built-in grill, and expansive patio—perfect for entertaining or quiet evenings at home. The beautifully landscaped grounds are highlighted by a stunning row of hornbeam trees, adding both privacy and timeless charm.

Save
Ask
Tour
Hide
Share
Listing Snapshot
Price 
$2,395,000
Days On Site 
33 Days
Bedrooms 
4
Inside Area (SqFt) 
4,668 sqft
Total Baths 
6
Full Baths 
5
Partial Baths 
1
Lot Size 
0.4 Acres
Year Built 
1956
MLS® Number 
2615721
Status 
Pending
Property Tax 
$15,972
HOA/Condo/Coop Fees 
$20.83 monthly
Sq Ft Source 
N/A
Friends & Family
Recent Activity
3 weeks agoListing updated with changes from the MLS®
3 weeks agoStatus changed to Pending
a month agoListing first seen on site
General Features
Acres 
0.4
Attached Garage 
Yes
Garage 
Yes
Garage Spaces 
2
Levels 
One
Number Of Stories 
1
Parking 
AttachedGarage Faces Front
Property Sub Type 
Single Family Residence
Security 
Smoke Detector(s)
Sewer 
Public Sewer
SqFt Above 
3168
SqFt Below 
1500
Style 
ContemporaryTraditional
Water Source 
Public
Interior Features
Appliances 
DishwasherDisposalMicrowaveGas Range
Basement 
FinishedFullSump Pump
Cooling 
ElectricCeiling Fan(s)
Fireplace 
Yes
Fireplace Features 
GasLiving Room
Fireplaces 
2
Flooring 
TileWood
Heating 
Forced Air
Interior 
Walk-In Closet(s)Ceiling Fan(s)
Laundry Features 
Main Level
Window Features 
Skylight(s)Storm Window(s)
Bathroom 1 
Bedroom 2 
Dimensions - 11x15Level - FirstArea - 165Area Units - Square Feet
Bedroom 3 
Dimensions - 10x13Area - 130Area Units - Square Feet
Bedroom 4 
Dimensions - 10x13Area - 130Area Units - Square Feet
Bedroom 5 
Level - Basement
Den 
Dimensions - 7x7Level - FirstArea - 49Area Units - Square Feet
Dining Room 
Dimensions - 16x14Level - FirstArea - 224Area Units - Square Feet
Family Room 
Dimensions - 14x17Level - FirstArea - 238Area Units - Square FeetFeatures - Ceiling Fan(s)
Kitchen 
Dimensions - 11x15Level - FirstArea - 165Area Units - Square Feet
Living Room 
Dimensions - 13x19Level - FirstArea - 247Area Units - Square Feet
Primary Bathroom 
Features - Walk-In Closet(s)
Primary Bedroom 
Dimensions - 14x16Level - FirstArea - 224Area Units - Square FeetFeatures - Ceiling Fan(s)
Save
Ask
Tour
Hide
Share
Exterior Features
Construction Details 
Stucco
Fencing 
Wood
Lot Features 
City LotMany Trees
Patio And Porch 
Deck
Roof 
Composition
Spa Features 
Bath
Windows/Doors 
Skylight(s)Storm Window(s)
Community Features
Accessibility Features 
Therapeutic Whirlpool
Association Dues 
250
Financing Terms Available 
CashConventional
HOA Fee Frequency 
Annually
MLS Area 
310 - N=Wy Co Ln;S=75th;E=State Ln;W=Switzer
School District 
Shawnee Mission
Schools
School District
Shawnee Mission
Elementary School
Prairie
Middle School
Indian Hills
High School
SM East
Listing courtesy of Compass Realty Group whitney.stadler@compass.com


The information displayed on this page is confidential, proprietary, and copyrighted information of Heartland Multiple Listing Service, Inc. (“Heartland MLS”). Copyright 2026, Heartland Multiple Listing Service, Inc. Heartland MLS and Compass Realty Group do not make any warranty or representation concerning the timeliness or accuracy of the information displayed herein. In consideration of the receipt of the information on this page, the recipient agrees to use the information solely for the private noncommercial purpose of identifying a property in which the recipient has a good faith interest in acquiring.
Terms of Use
Last checked 2026-05-25 02:34 AM CDT


Neighborhood & Commute
Source: Walkscore
Disclosure: Community information and market data powered by Constellation Data Labs. Information is deemed reliable but not guaranteed.
Save
Ask
Tour
Hide
Share