Save
Ask
Tour
Hide
Share
$2,100,000
31 Days On Site

22852 Dempsey Road
Leavenworth, KS 66048

For Sale|Single Family Residence|Active
6
Beds
7
Total Baths
6
Full Baths
1
Partial Bath
6,030
SqFt
$348
/SqFt
2020
Built
Subdivision:
Other
County:
Leavenworth
22852 Dempsey Road22852 Dempsey Road22852 Dempsey Road22852 Dempsey Road
Save
Ask
Tour
Hide
Share

Mortgage Calculator

Monthly Payment (Est.)

$9,581
Calculator powered by Showcase IDX, a Constellation1 Company. Copyright ©2026 Information is deemed reliable but not guaranteed.

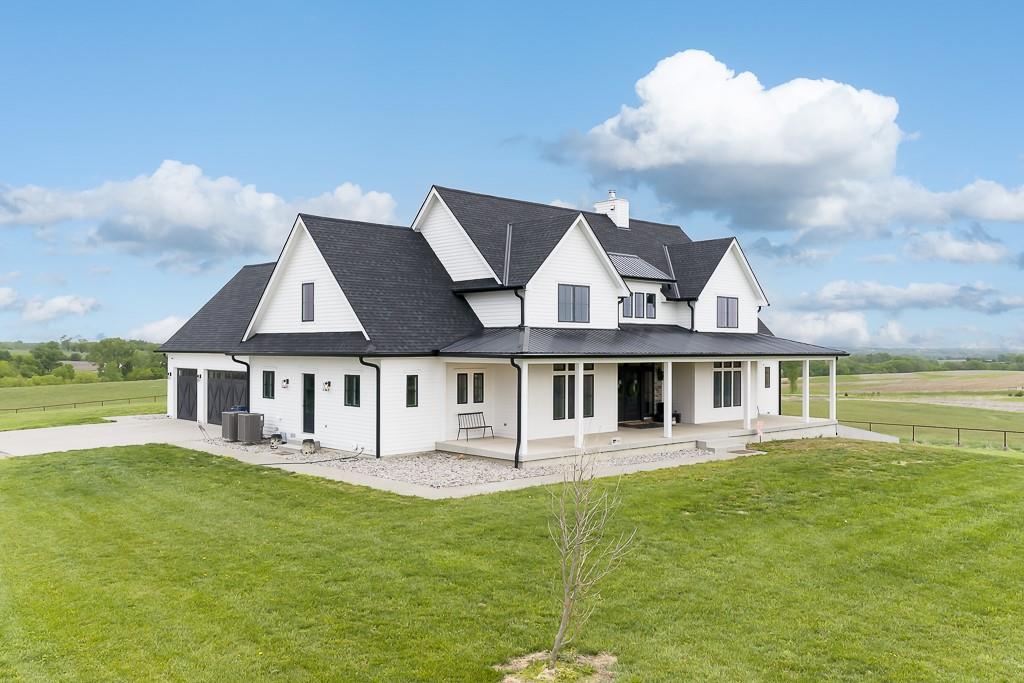
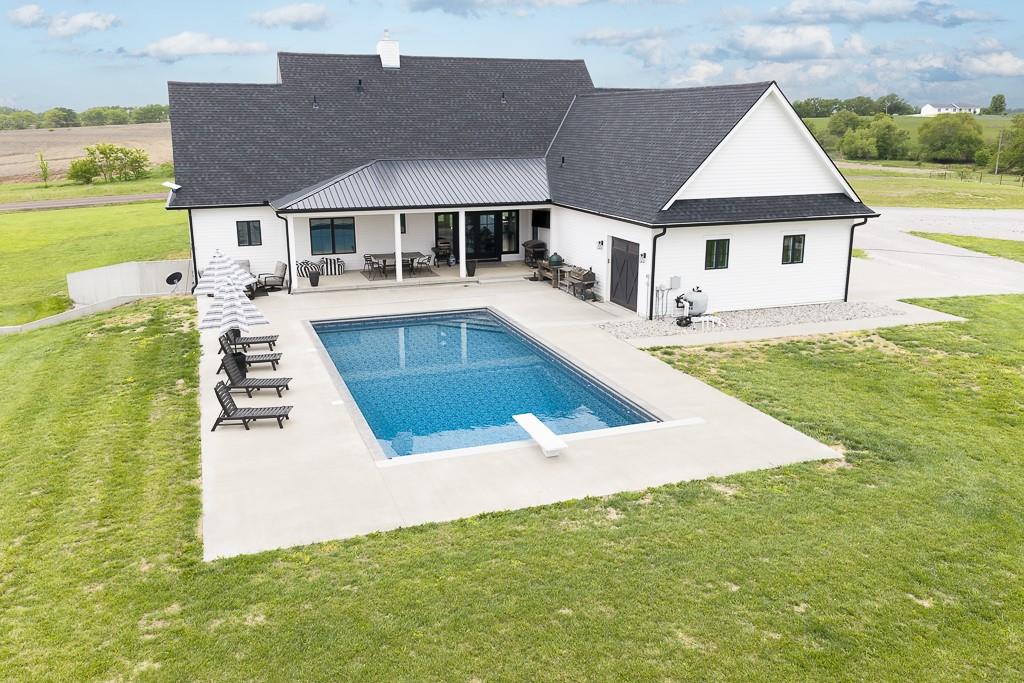
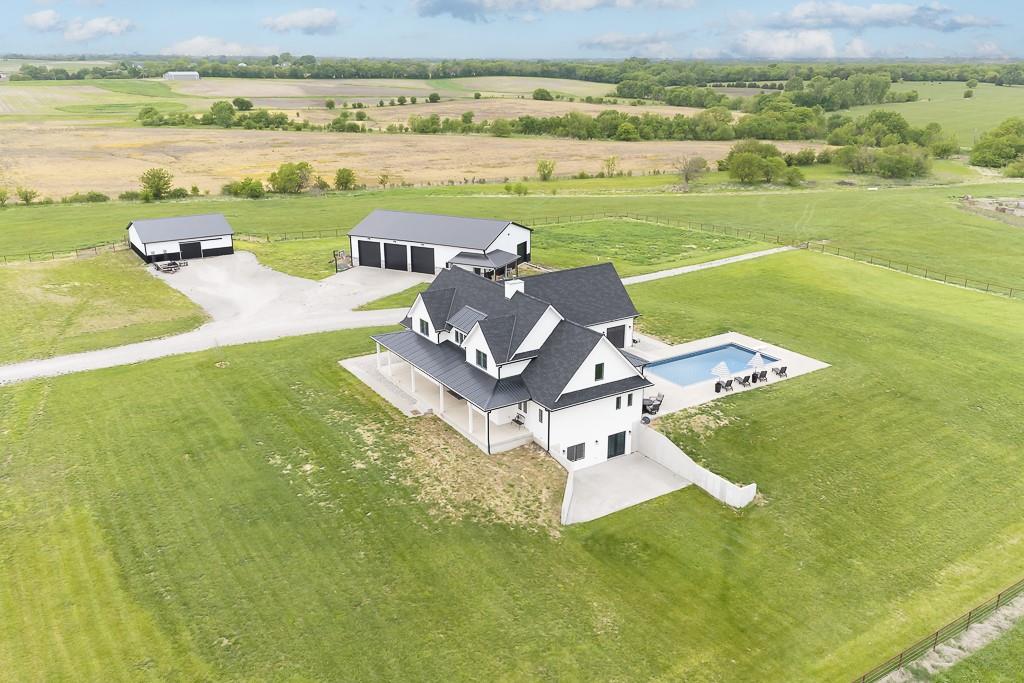
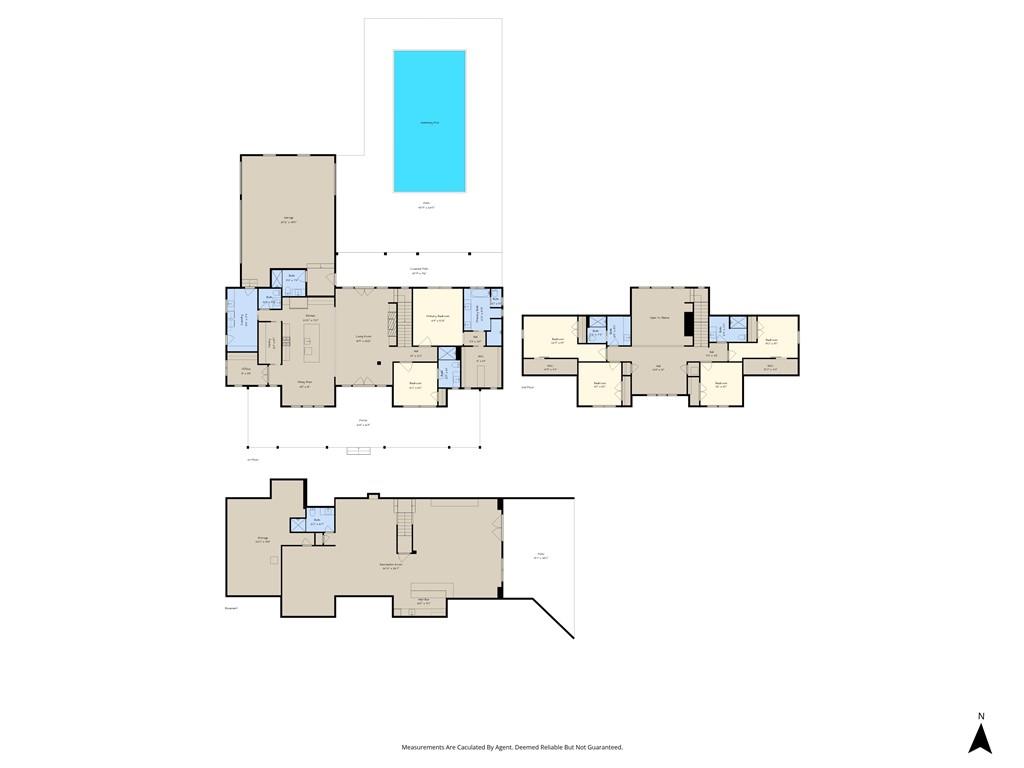
ONCE-IN-A-LIFETIME ESTATE WITH INCREDIBLE VIEWS, LUXURY FINISHES, AND ROOM FOR EVERYTHING! Situated on 8+ scenic acres with breathtaking country views in every direction, this immaculate 6 bedroom, 6+ bath home offers the perfect blend of comfort, space, and high-end design. The wraparound front porch and inground pool create an amazing outdoor setting, while the 3 car attached garage, massive 68x40 shop, and additional 40x40 cattle barn provide endless storage and workspace options. The property is pipe fenced for cattle or horses and includes custom built pens, each equipped with automatic water bins and frost-free waterers, making it ideal for livestock or hobby farming. Inside, the home is loaded with upgrades including quartz countertops, a large kitchen island, huge walkthrough pantry, main floor office, and a private second bedroom suite. The spacious primary suite features a huge walk-in closet and luxury bath with double vanities, stand-alone tub, and oversized walk-in shower. Upstairs offers 4 additional bedrooms, 2 full baths, and a cozy sitting area. The finished walkout basement is built for entertaining with a huge family room, custom wet bar, and rec room. Additional upgrades include a tankless water heater, water softener, whole-house water filtration system, roof less than 12 months old, Zip System sheathing, and durable James Hardie lap siding. A truly one-of-a-kind property designed for the way you want to live!

Save
Ask
Tour
Hide
Share
Listing Snapshot
Price 
$2,100,000
Days On Site 
31 Days
Bedrooms 
6
Inside Area (SqFt) 
6,030 sqft
Total Baths 
7
Full Baths 
6
Partial Baths 
1
Lot Size 
8.13 Acres
Year Built 
2020
MLS® Number 
2616020
Status 
Active
Property Tax 
$12,949
HOA/Condo/Coop Fees 
N/A
Sq Ft Source 
N/A
Friends & Family
Recent Activity
2 weeks agoListing updated with changes from the MLS®
2 weeks agoStatus changed to Active
a month agoListing first seen on site
General Features
Acres 
8.13
Attached Garage 
Yes
Garage 
Yes
Garage Spaces 
8
Levels 
One and One Half
Number Of Stories 
1
Parking 
AttachedDetachedGarage Door Opener
Property Sub Type 
Single Family Residence
Sewer 
Septic Tank
SqFt Above 
4230
SqFt Below 
1800
Style 
Traditional
Interior Features
Appliances 
OvenDishwasherDisposalExhaust FanMicrowaveRefrigeratorGas RangeWater Softener
Basement 
FinishedFullWalk-Out Access
Cooling 
ElectricZonedCeiling Fan(s)
Fireplace 
Yes
Fireplace Features 
Great RoomWood Burning
Fireplaces 
1
Flooring 
CarpetTileWood
Heating 
Forced AirPropaneZonedExhaust Fan
Interior 
Vaulted Ceiling(s)Walk-In Closet(s)Ceiling Fan(s)Kitchen IslandPantryWet Bar
Laundry Features 
Main Level
Window Features 
Insulated Windows
Bedroom 2 
Dimensions - 12x12Level - FirstFeatures - Ceiling Fan(s)
Bedroom 3 
Dimensions - 11x11Level - SecondFeatures - Ceiling Fan(s)
Bedroom 4 
Dimensions - 12x12Level - SecondFeatures - Ceiling Fan(s)
Bedroom 5 
Dimensions - 15x12Level - SecondFeatures - Ceiling Fan(s)
Dining Room 
Dimensions - 14x12Level - First
Family Room 
Dimensions - 28x24Level - BasementFeatures - Wet Bar
Great Room 
Dimensions - 20x17Level - First
Kitchen 
Dimensions - 18x15Level - FirstFeatures - Kitchen Island, Pantry
Laundry 
Dimensions - 18x9Level - First
Office 
Dimensions - 11x9Level - FirstFeatures - Built-in Features
Other Bedroom 
Dimensions - 12x12Level - SecondFeatures - Ceiling Fan(s)
Primary Bathroom 
Dimensions - 12x11Level - FirstFeatures - Double Vanity
Primary Bedroom 
Dimensions - 18x14Level - FirstFeatures - Ceiling Fan(s), Walk-In Closet(s)
Rec Rm- 2nd 
Dimensions - 19x14Level - Basement
Recreation Room 
Dimensions - 26x16Level - Basement
Sitting Room 
Dimensions - 15x14Level - Second
Save
Ask
Tour
Hide
Share
Exterior Features
Construction Details 
Frame
Other Structures 
Garage(s)Outbuilding
Patio And Porch 
DeckPatioPorch
Pool Features 
In Ground
Roof 
CompositionMetal
Windows/Doors 
Insulated Windows
Community Features
Financing Terms Available 
CashConventional
MLS Area 
425 - N=Co Rd 8;S=Ks Rvr;E=Wy Co Ln;W=Lv Co Ln
Roads 
Paved
School District 
Tonganoxie
Schools
School District
Tonganoxie
Elementary School
Tonganoxie
Middle School
Tonganoxie
High School
Tonganoxie
Listing courtesy of Lynch Real Estate danlynch@lynchresidential.com


The information displayed on this page is confidential, proprietary, and copyrighted information of Heartland Multiple Listing Service, Inc. (“Heartland MLS”). Copyright 2026, Heartland Multiple Listing Service, Inc. Heartland MLS and Lynch Real Estate do not make any warranty or representation concerning the timeliness or accuracy of the information displayed herein. In consideration of the receipt of the information on this page, the recipient agrees to use the information solely for the private noncommercial purpose of identifying a property in which the recipient has a good faith interest in acquiring.
Terms of Use
Last checked 2026-05-25 02:34 AM CDT


Neighborhood & Commute
Source: Walkscore
Disclosure: Community information and market data powered by Constellation Data Labs. Information is deemed reliable but not guaranteed.
Save
Ask
Tour
Hide
Share