Save
Ask
Tour
Hide
Share
$2,050,000
12 Days On Site

3908 W 140th Drive
Leawood, KS 66224

For Sale|Single Family Residence|Active
4
Beds
6
Total Baths
4
Full Baths
2
Partial Baths
5,082
SqFt
$403
/SqFt
1972
Built
Subdivision:
Merry Lea Farms
County:
Johnson
3908 W 140th Drive3908 W 140th Drive3908 W 140th Drive3908 W 140th Drive
Save
Ask
Tour
Hide
Share

Mortgage Calculator

Monthly Payment (Est.)

$9,353
Calculator powered by Showcase IDX, a Constellation1 Company. Copyright ©2026 Information is deemed reliable but not guaranteed.

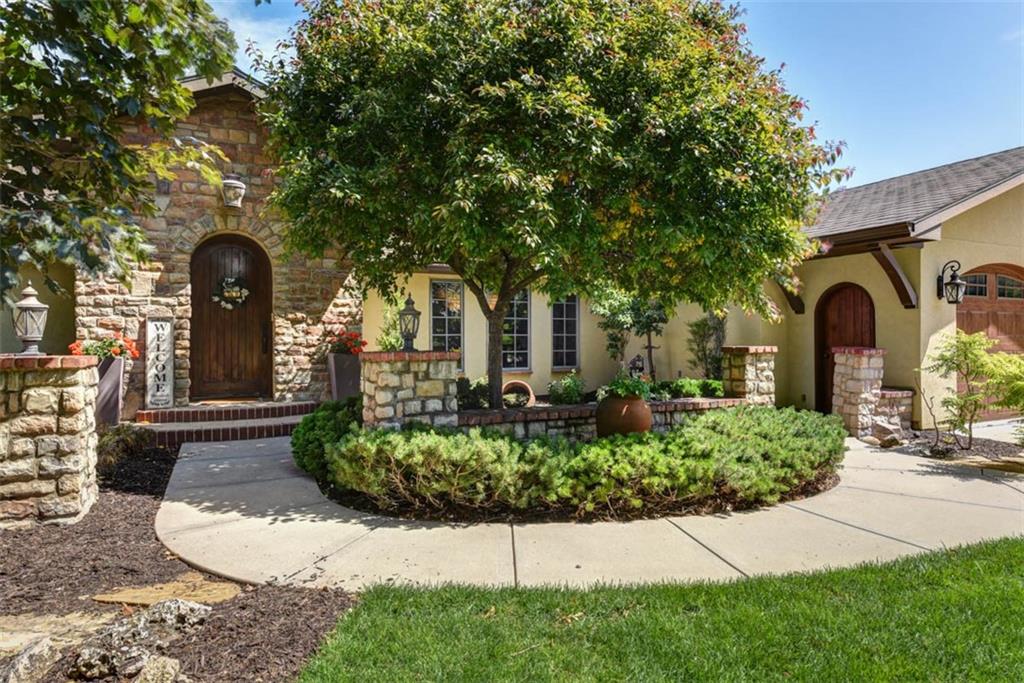
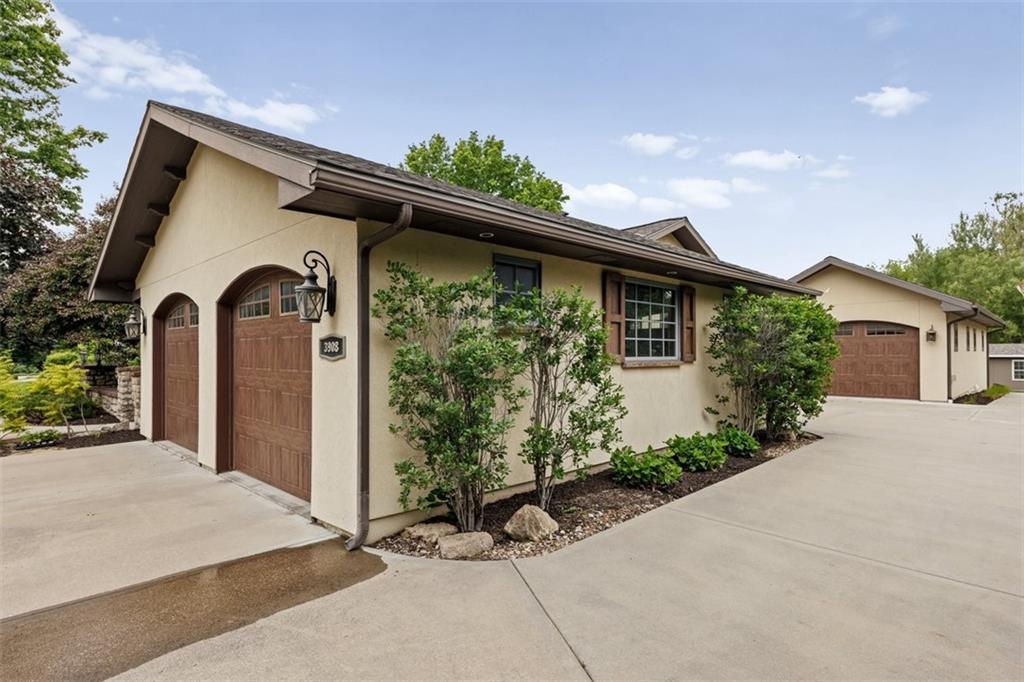
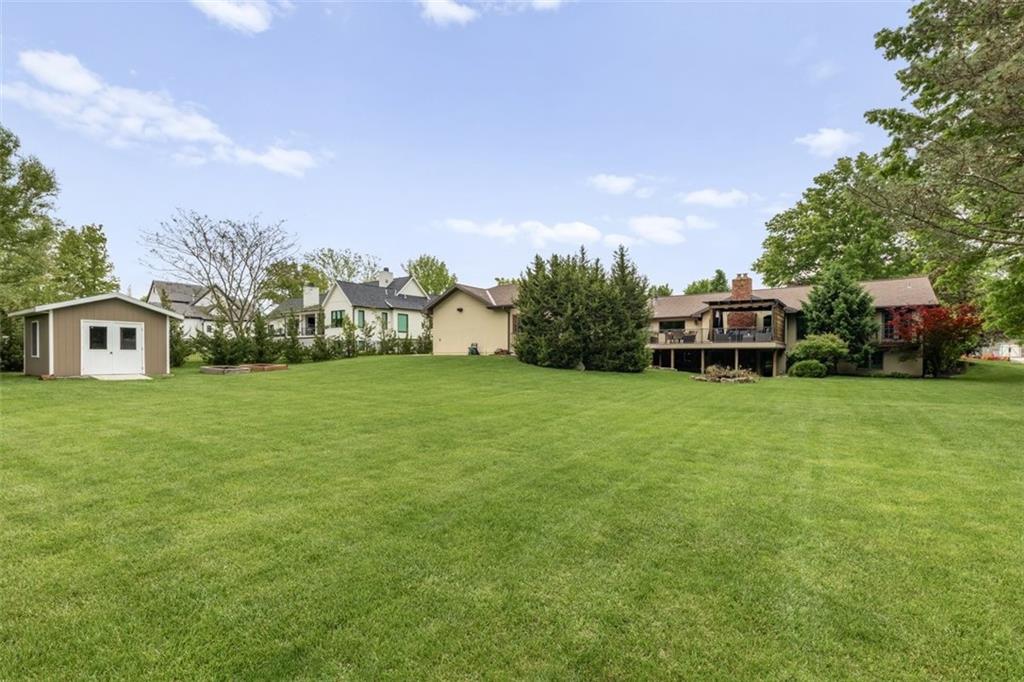
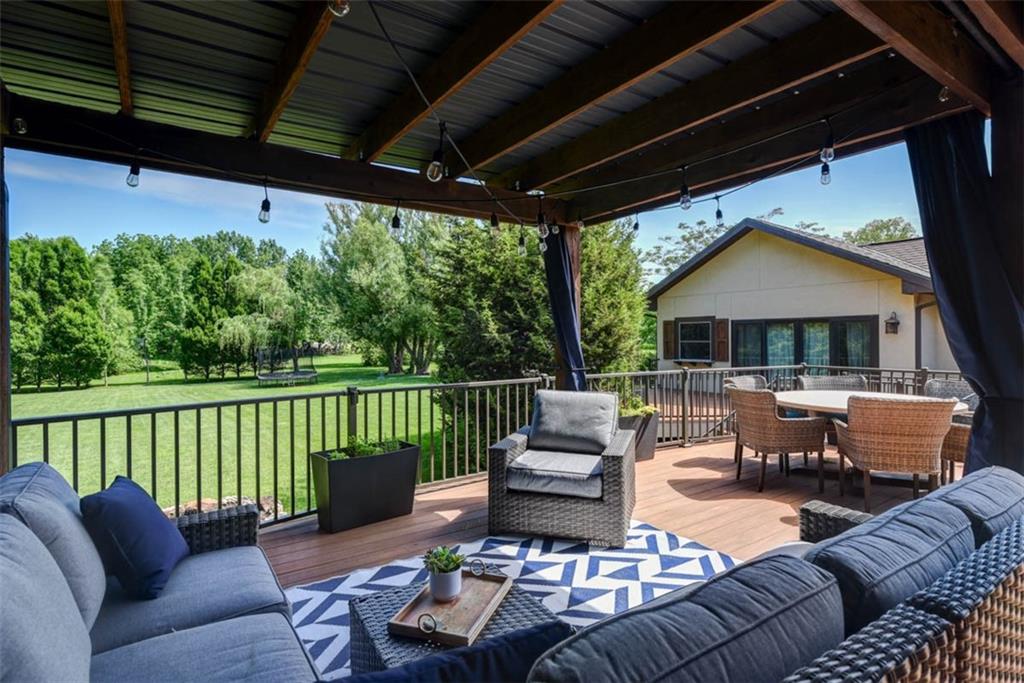
Custom designed home on 1 acre, cul-de-sac lot in Leawood. 1500+ sq ft of outdoor living space consisting of covered patio, deck, covered deck and martini deck off the primary bedroom. Timeless design with custom features and an open floor plan. Statement light fixtures, builtins, extensive mouldings, wood doors, glass wine cellar, etc. Amazing kitchen with 2 islands, impressive appliances, large pantry and huge window looking to backyard. Over 1000 sq ft of garage space, a 650 sq ft double garage with direct access to the house and a 400 sq ft garage next to the guest cottage/ entertainment space. Home has 2 bedrooms, 2 1/2 baths on the main & 2 bedrooms, 2 baths in the lower level. Primary suite features double walkin closets, martini deck and ensuite. 500 sq ft guest cottage/ office with separate entrance, artist studio/ music studio/ entertainment space/etc has kitchen, bath, and direct access to outdoor space and 1 car garage/shop. Lower level walks out to covered patio. Storage shed, raised bed garden. Long driveway on side of 3rd garage and ADU. Newer roof. Located on quiet street with impressive homes!

Save
Ask
Tour
Hide
Share
Listing Snapshot
Price 
$2,050,000
Days On Site 
12 Days
Bedrooms 
4
Inside Area (SqFt) 
5,082 sqft
Total Baths 
6
Full Baths 
4
Partial Baths 
2
Lot Size 
1.03 Acres
Year Built 
1972
MLS® Number 
2616779
Status 
Active
Property Tax 
$23,307
HOA/Condo/Coop Fees 
$4.17 monthly
Sq Ft Source 
N/A
Friends & Family
Recent Activity
2 hours agoListing updated with changes from the MLS®
2 hours agoStatus changed to Active
2 weeks agoListing first seen on site
General Features
Acres 
1.03
Attached Garage 
Yes
Garage 
Yes
Garage Spaces 
3
Levels 
One and One HalfOne
Number Of Stories 
1
Parking 
AttachedGarage Door Opener
Property Sub Type 
Single Family Residence
Sewer 
Public Sewer
Special Circumstances 
Third Party Approval
SqFt Above 
3350
SqFt Below 
1732
Style 
Traditional
Water Source 
Public
Interior Features
Appliances 
Electric OvenDishwasherDisposalDouble OvenExhaust FanMicrowaveRefrigeratorFree-Standing Electric OvenGas RangeStainless Steel Appliance(s)
Basement 
Crawl SpaceFinishedWalk-Out Access
Cooling 
Electric
Fireplace 
Yes
Fireplace Features 
Great RoomRecreation Room
Fireplaces 
2
Flooring 
CarpetTileWood
Heating 
Forced AirExhaust Fan
Interior 
Vaulted Ceiling(s)Walk-In Closet(s)Eat-in KitchenKitchen IslandPantryIn-Law FloorplanWet Bar
Laundry Features 
Laundry RoomMain Level
Save
Ask
Tour
Hide
Share
Exterior Features
Construction Details 
StuccoFrame
Lot Features 
Many Trees
Other Structures 
Shed(s)
Patio And Porch 
CoveredDeckPatio
Roof 
Composition
Spa Features 
Bath
Community Features
Accessibility Features 
Therapeutic Whirlpool
Association Dues 
50
Financing Terms Available 
CashConventional
HOA Fee Frequency 
Annually
MLS Area 
345 - N=135th;S=Co Ln;E=State Ln;W=Pflumm
Roads 
Paved
School District 
Blue Valley
Schools
School District
Blue Valley
Elementary School
Prairie Star
Middle School
Prairie Star
High School
Blue Valley
Listing courtesy of KW KANSAS CITY METRO brendarumsey@kw.com


The information displayed on this page is confidential, proprietary, and copyrighted information of Heartland Multiple Listing Service, Inc. (“Heartland MLS”). Copyright 2026, Heartland Multiple Listing Service, Inc. Heartland MLS and KW KANSAS CITY METRO do not make any warranty or representation concerning the timeliness or accuracy of the information displayed herein. In consideration of the receipt of the information on this page, the recipient agrees to use the information solely for the private noncommercial purpose of identifying a property in which the recipient has a good faith interest in acquiring.
Terms of Use
Last checked 2026-05-25 03:32 AM CDT


Neighborhood & Commute
Source: Walkscore
Disclosure: Community information and market data powered by Constellation Data Labs. Information is deemed reliable but not guaranteed.
Save
Ask
Tour
Hide
Share