Save
Ask
Tour
Hide
Share
$1,800,000
15 Days On Site

5330 Oak Street
Kansas City, MO 64112

For Sale|Single Family Residence|Active
4
Beds
4
Total Baths
3
Full Baths
1
Partial Bath
4,200
SqFt
$429
/SqFt
2022
Built
Subdivision:
Southwood Extension
County:
Jackson
5330 Oak Street5330 Oak Street5330 Oak Street5330 Oak Street
Save
Ask
Tour
Hide
Share

Mortgage Calculator

Monthly Payment (Est.)

$8,212
Calculator powered by Showcase IDX, a Constellation1 Company. Copyright ©2026 Information is deemed reliable but not guaranteed.

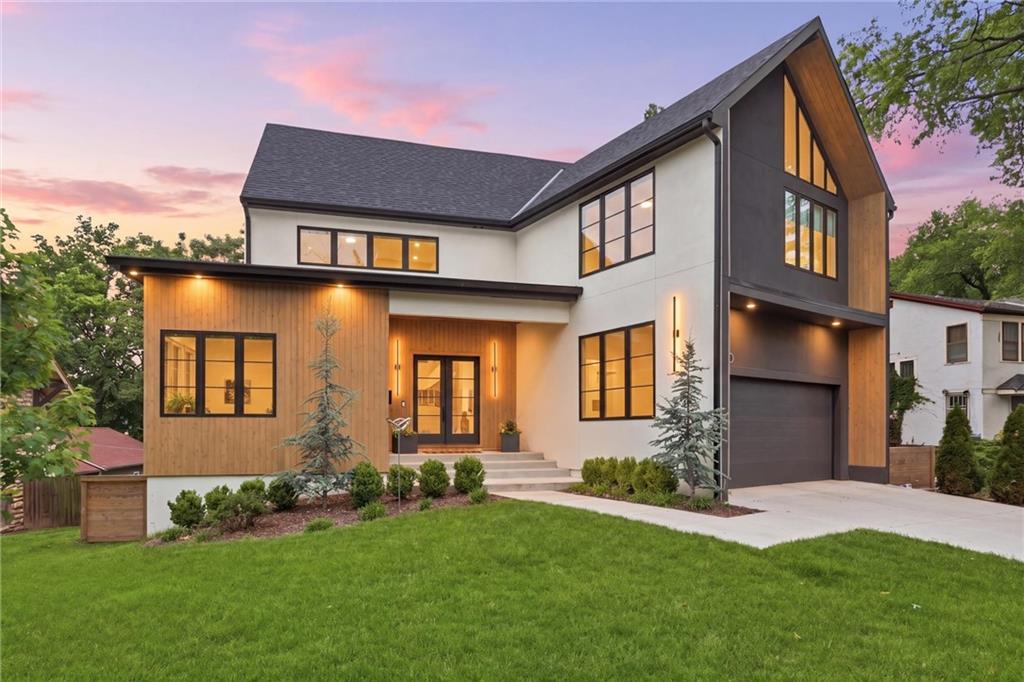
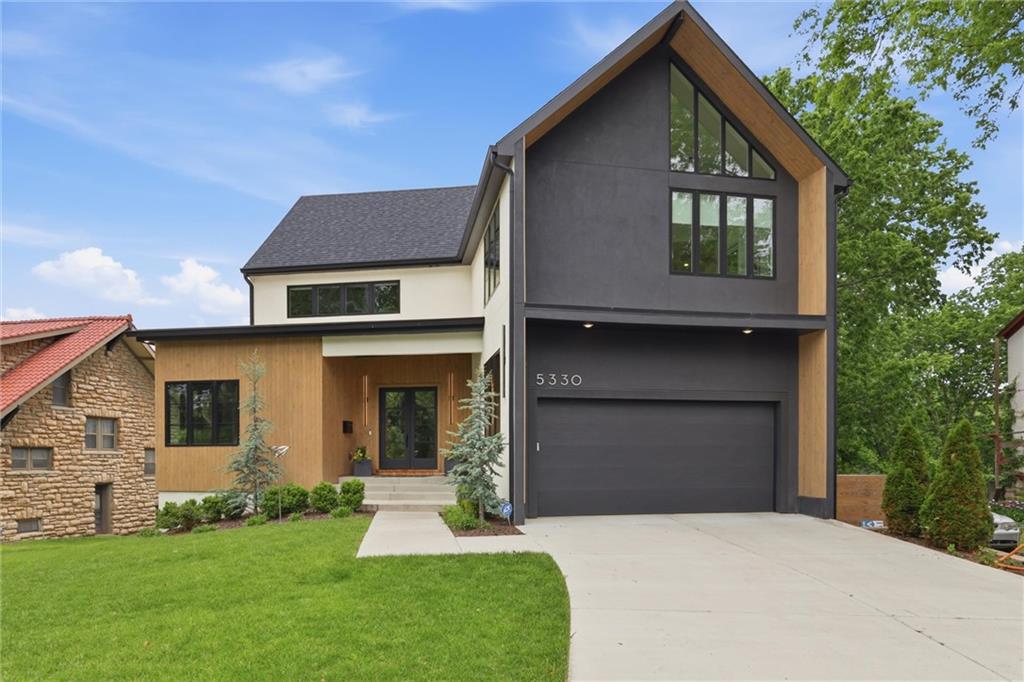
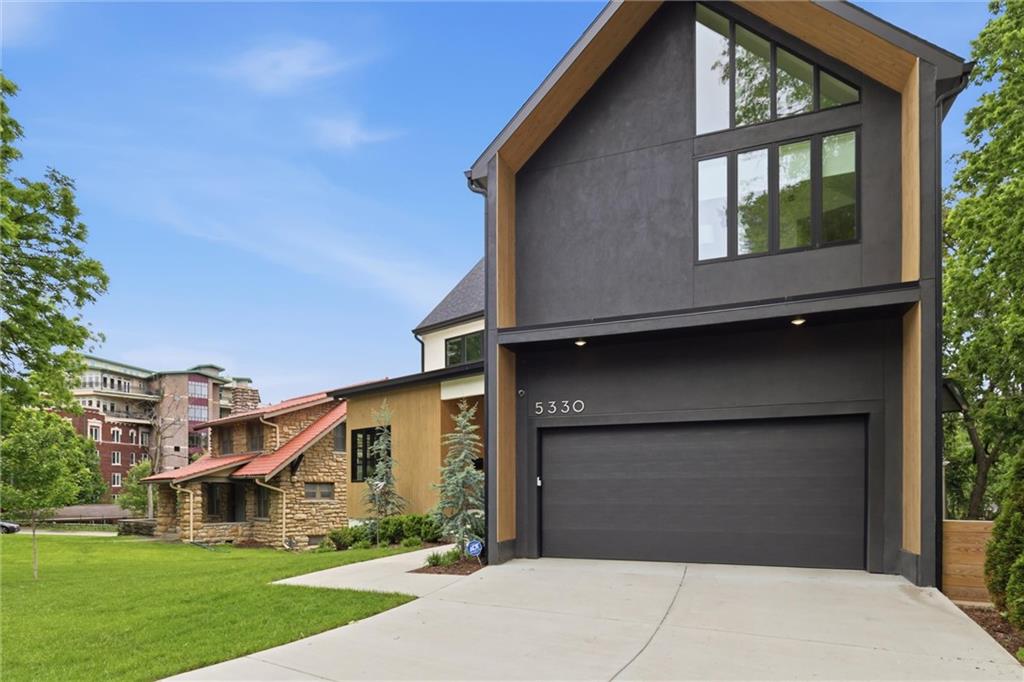
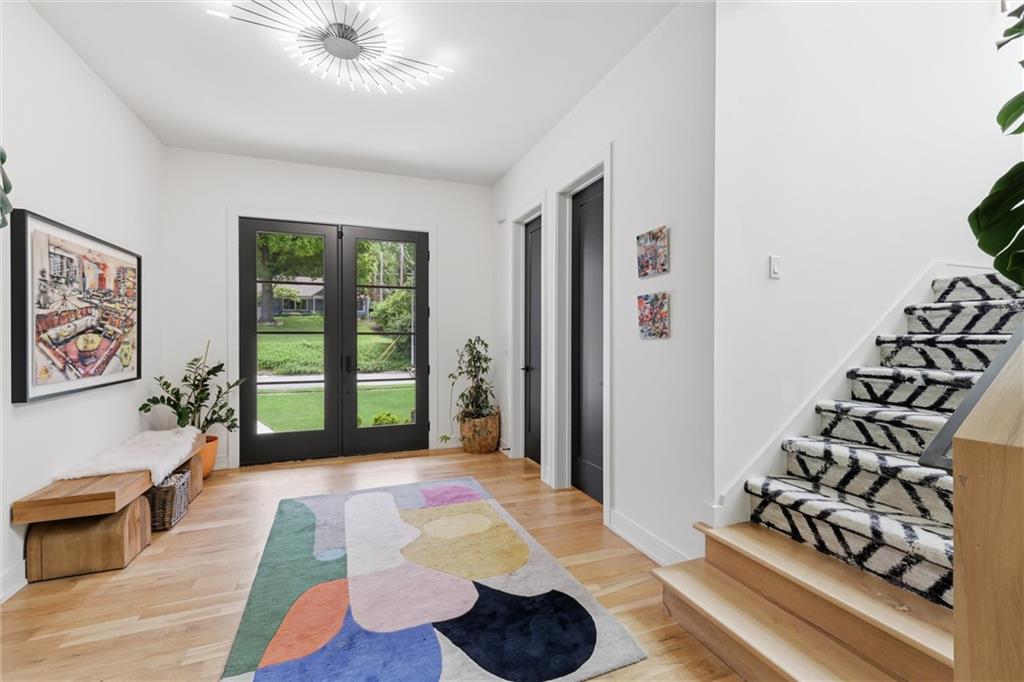
This stunning modern home is an architectural masterpiece that blends style and function. With soaring ceilings and expansive windows, the home is bathed in natural light. The chef’s kitchen is a true showstopper, featuring a sleek waterfall island that is perfect for entertaining. Two covered balconies extend the living space outdoors, offering the ideal setting for hosting guests or enjoying quiet evenings al fresco. The first-floor primary suite offers a luxurious retreat with a spa-like soaking tub, walk-in shower, and a dedicated study for work or relaxation. Outside, you’ll find a private, fenced backyard ideal for gatherings or serene mornings. Additional highlights include a two-car attached garage and a basement that's already plumbed and ready to be finished. Located within walking distance to the Country Club Plaza, Trolley Trail, and charming Crestwood shops, this home puts you right in the heart of Kansas City’s most desirable amenities.

Save
Ask
Tour
Hide
Share
Listing Snapshot
Price 
$1,800,000
Days On Site 
15 Days
Bedrooms 
4
Inside Area (SqFt) 
4,200 sqft
Total Baths 
4
Full Baths 
3
Partial Baths 
1
Lot Size 
0.28 Acres
Year Built 
2022
MLS® Number 
2619272
Status 
Active
Property Tax 
$22,897
HOA/Condo/Coop Fees 
N/A
Sq Ft Source 
N/A
Friends & Family
Recent Activity
yesterdayListing updated with changes from the MLS®
2 weeks agoStatus changed to Active
2 weeks agoListing first seen on site
General Features
Acres 
0.28
Attached Garage 
Yes
Garage 
Yes
Garage Spaces 
2
Levels 
One and One Half
Number Of Stories 
1
Parking 
Attached
Property Sub Type 
Single Family Residence
Sewer 
Public Sewer
SqFt Above 
4200
Style 
Traditional
Water Source 
Public
Interior Features
Appliances 
DishwasherDisposalMicrowaveRefrigeratorGas RangeStainless Steel Appliance(s)
Basement 
FullWalk-Out AccessBath/Stubbed
Cooling 
Electric
Fireplace 
Yes
Fireplace Features 
Living Room
Fireplaces 
1
Flooring 
TileWood
Heating 
Natural Gas
Interior 
Kitchen Island
Bedroom 2 
Level - Second
Dining Room 
Level - First
Great Room 
Level - First
Half Bath 
Level - First
Kitchen 
Level - FirstFeatures - Kitchen Island, Pantry
Laundry 
Level - First
Office 
Level - First
Primary Bathroom 
Level - FirstFeatures - Double Vanity
Save
Ask
Tour
Hide
Share
Exterior Features
Construction Details 
Frame
Lot Features 
City LotMany Trees
Roof 
Composition
Community Features
Financing Terms Available 
CashConventional
MLS Area 
202 - Kansas City Area (So. of River)
School District 
Kansas City Mo
Schools
School District
Kansas City Mo
Elementary School
Unknown
Middle School
Unknown
High School
Unknown
Listing courtesy of Compass Realty Group molly.pruett@compass.com


The information displayed on this page is confidential, proprietary, and copyrighted information of Heartland Multiple Listing Service, Inc. (“Heartland MLS”). Copyright 2026, Heartland Multiple Listing Service, Inc. Heartland MLS and Compass Realty Group do not make any warranty or representation concerning the timeliness or accuracy of the information displayed herein. In consideration of the receipt of the information on this page, the recipient agrees to use the information solely for the private noncommercial purpose of identifying a property in which the recipient has a good faith interest in acquiring.
Terms of Use
Last checked 2026-05-25 04:27 AM CDT


Neighborhood & Commute
Source: Walkscore
Disclosure: Community information and market data powered by Constellation Data Labs. Information is deemed reliable but not guaranteed.
Save
Ask
Tour
Hide
Share