Save
Ask
Tour
Hide
Share
$3,150,000
3 Days On Site

15905 Cody Street
Overland Park, KS 66221

Single Family Residence|Coming Soon
6
Beds
8
Total Baths
5
Full Baths
3
Partial Baths
9,120
SqFt
$345
/SqFt
2014
Built
Subdivision:
Mills Farm
County:
Johnson
15905 Cody Street15905 Cody Street15905 Cody Street15905 Cody Street
Save
Ask
Tour
Hide
Share

Mortgage Calculator

Monthly Payment (Est.)

$14,372
Calculator powered by Showcase IDX, a Constellation1 Company. Copyright ©2026 Information is deemed reliable but not guaranteed.

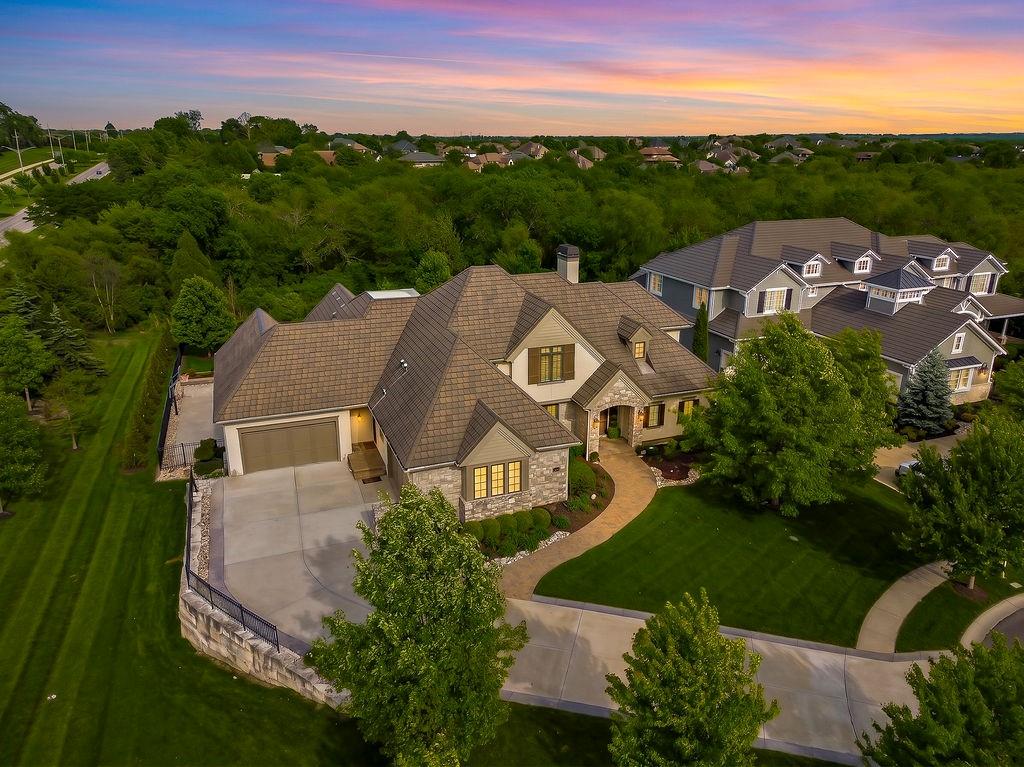
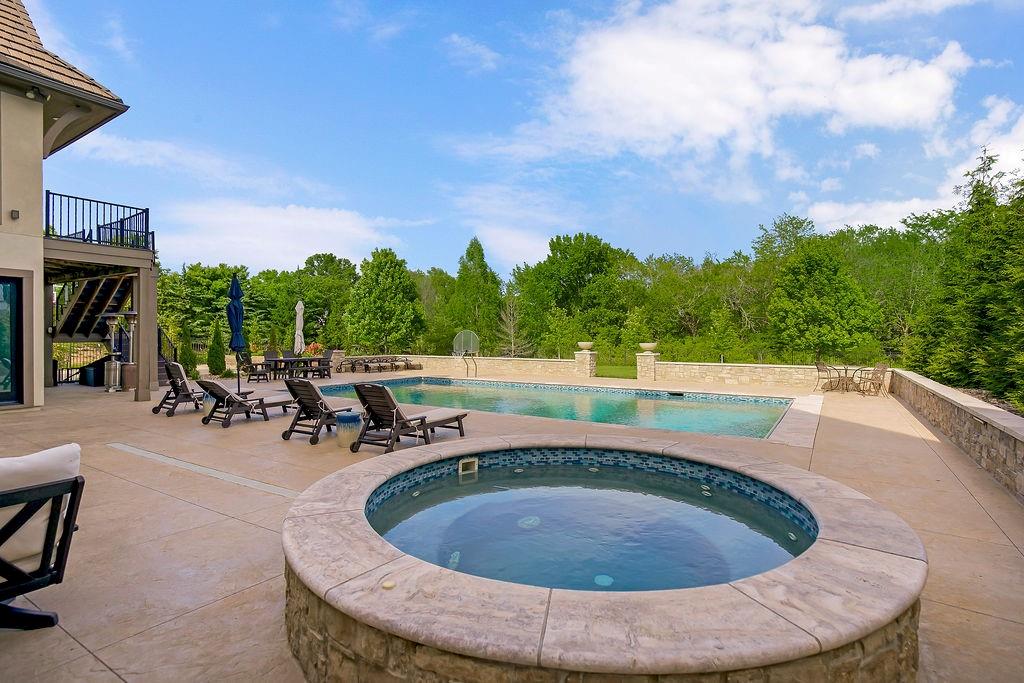
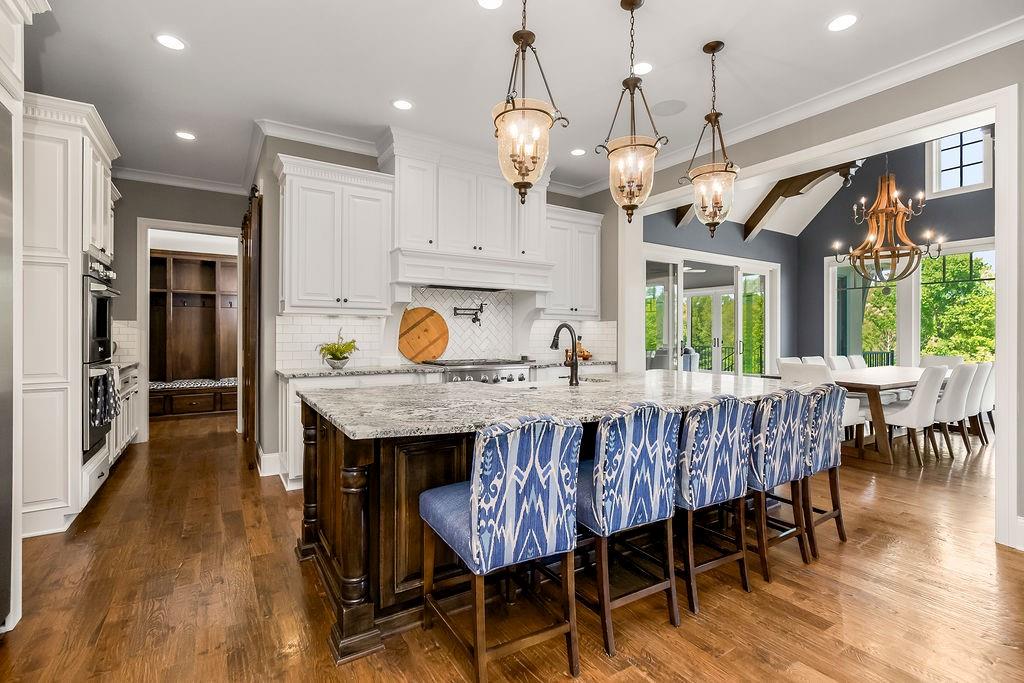
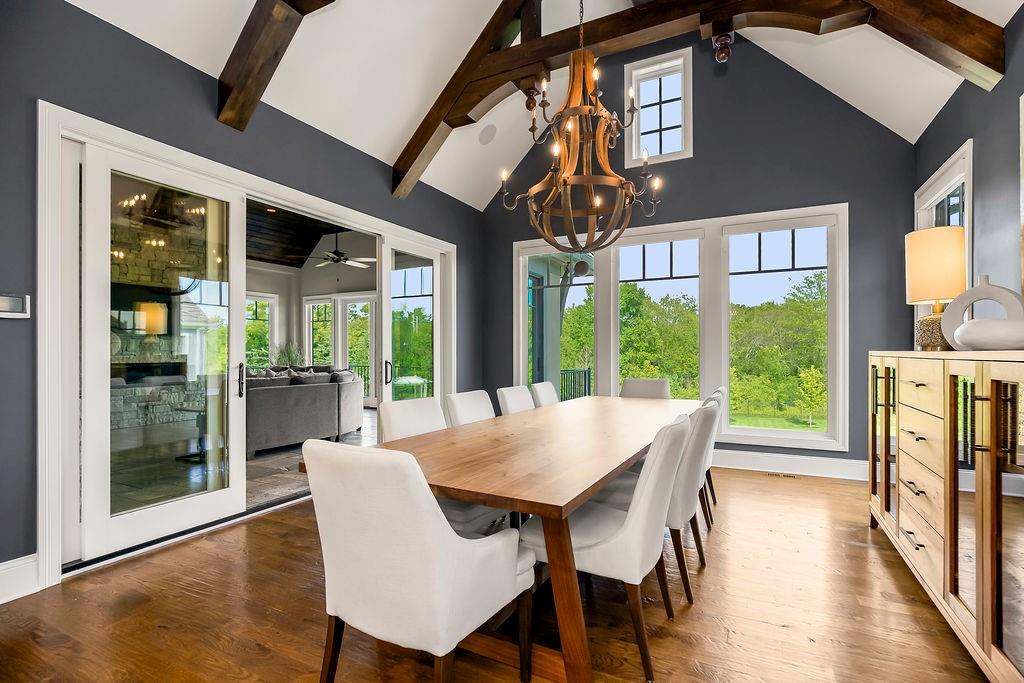
Set on a breathtaking estate lot in prestigious Mills Farm and backing to trees, this extraordinary custom-built HOLTHAUS residence offers over 9,000 SF of refined luxury living designed for everyday comfort and unforgettable entertaining. Exceptional craftsmanship shines throughout with soaring ceilings, arched doorways, wide-plank wood floors, beamed ceilings, and walls of windows filling the home with natural light. The expansive open-concept design seamlessly connects the gourmet kitchen, dining areas, and great room overlooking the spectacular backyard retreat. A stunning sunroom with fireplace and serving bar creates the perfect year-round entertaining space with picturesque views of the outdoor oasis. The luxurious main-level owner’s suite features vaulted ceilings, oversized windows, a spa-inspired bath, and extraordinary custom closet. Generously sized secondary bedrooms, including four with ensuite baths, provide exceptional comfort & privacy. Since purchasing the home, the sellers have extensively enhanced luxury and accessibility, including a full-service elevator with custom access to the main floor, garage level, and finished walkout lower level. The lower level was updated with a remodeled guest suite and secondary laundry/mudroom ideal for guests, pool towels, and workout apparel. Additional upgrades include a whole-house generator and premium grills for the outdoor kitchen. The walkout lower level is an entertainer’s dream featuring a full bar, expansive rec room, theater room, temperature-controlled wine cellar, fitness room, and seamless access to the resort-style outdoor living spaces. Outside, enjoy the sparkling pool and spa, firepit lounge, outdoor kitchen and grilling area, basketball goal, expansive fenced lawn & trees providing beauty and privacy. Complete with an integrated Elan smart home system, this remarkable property delivers luxury, accessibility, and resort-style living in one of south Overland Park’s most sought-after communities.

Save
Ask
Tour
Hide
Share
Listing Snapshot
Price 
$3,150,000
Days On Site 
3 Days
Bedrooms 
6
Inside Area (SqFt) 
9,120 sqft
Total Baths 
8
Full Baths 
5
Partial Baths 
3
Lot Size 
0.66 Acres
Year Built 
2014
MLS® Number 
2619406
Status 
Coming Soon
Property Tax 
$32,477
HOA/Condo/Coop Fees 
$150 monthly
Sq Ft Source 
N/A
Friends & Family
Recent Activity
3 days agoListing updated with changes from the MLS®
4 days agoListing first seen on site
General Features
Acres 
0.66
Direction Faces 
West
Garage 
Yes
Garage Spaces 
4
Levels 
One and One Half
Number Of Stories 
1
Parking 
Garage Door OpenerGarage Faces FrontGarage Faces Side
Property Sub Type 
Single Family Residence
Sewer 
Public Sewer
SqFt Above 
4371
SqFt Below 
4749
Style 
Traditional
Water Source 
Public
Interior Features
Appliances 
DishwasherDisposalDouble OvenExhaust FanMicrowaveRefrigeratorGas RangeStainless Steel Appliance(s)
Basement 
FinishedWalk-Out AccessInterior Entry
Cooling 
ElectricZonedCeiling Fan(s)
Fireplace 
Yes
Fireplace Features 
Living RoomOtherRecreation Room
Fireplaces 
2
Flooring 
CarpetWood
Heating 
Natural GasZonedExhaust Fan
Interior 
Walk-In Closet(s)Eat-in KitchenCeiling Fan(s)Kitchen IslandPantryElevatorWet BarBreakfast Bar
Laundry Features 
Lower LevelMain Level
Spa 
Yes
Window Features 
Insulated Windows
Bedroom 2 
Dimensions - 15x16Level - SecondArea Units - Square FeetFeatures - Ceiling Fan(s), Walk-In Closet(s)
Bedroom 3 
Dimensions - 16x13Level - SecondArea Units - Square FeetFeatures - Built-in Features, Ceiling Fan(s)
Bedroom 4 
Dimensions - 18x12Level - SecondArea Units - Square FeetFeatures - Ceiling Fan(s), Walk-In Closet(s)
Bedroom 5 
Dimensions - 13x13Level - LowerArea Units - Square FeetFeatures - Walk-In Closet(s)
Bedroom 6 
Dimensions - 21x18Level - LowerArea Units - Square FeetFeatures - Walk-In Closet(s)
Den 
Dimensions - 13x13Level - MainArea Units - Square FeetFeatures - Built-in Features
Dining Room 
Dimensions - 16x15Level - MainArea Units - Square Feet
Family Room 
Dimensions - 19x15Level - LowerArea Units - Square Feet
Gym 
Dimensions - 21x21Level - Lower
Kitchen 
Dimensions - 14x17Level - MainArea Units - Square FeetFeatures - Granite Counters, Kitchen Island, Pantry
Living Room 
Dimensions - 18x23Level - MainArea Units - Square Feet
Loft 
Dimensions - 13x17Level - SecondArea Units - Square FeetFeatures - Walk-In Closet(s)
Primary Bathroom 
Dimensions - 20x12Level - MainArea Units - Square FeetFeatures - Built-in Features
Primary Bedroom 
Dimensions - 17x16Level - FirstArea Units - Square FeetFeatures - Ceiling Fan(s)
Recreation Room 
Dimensions - 21x22Level - LowerArea Units - Square FeetFeatures - Built-in Features
Sun Room 
Dimensions - 21x20Level - MainArea Units - Square FeetFeatures - Ceiling Fan(s)
Save
Ask
Tour
Hide
Share
Exterior Features
Construction Details 
Stucco
Exterior 
Fire PitOutdoor Kitchen
Lot Features 
Cul-De-SacGreenbelt
Patio And Porch 
DeckPatio
Pool Features 
In Ground
Roof 
ConcreteTile
Spa 
Yes
Windows/Doors 
Insulated Windows
Community Features
Accessibility Features 
Accessible Entrance
Association Amenities 
ClubhouseParty RoomPoolTennis Court(s)Trail(s)
Association Dues 
1800
Financing Terms Available 
CashConventionalFHAVA Loan
HOA Fee Frequency 
Annually
MLS Area 
345 - N=135th;S=Co Ln;E=State Ln;W=Pflumm
Roads 
Paved
School District 
Blue Valley
Schools
School District
Blue Valley
Elementary School
Timber Creek
Middle School
Aubry Bend
High School
Blue Valley Southwest
Listing courtesy of EXP Realty LLC dan@dancouse.com


The information displayed on this page is confidential, proprietary, and copyrighted information of Heartland Multiple Listing Service, Inc. (“Heartland MLS”). Copyright 2026, Heartland Multiple Listing Service, Inc. Heartland MLS and EXP Realty LLC do not make any warranty or representation concerning the timeliness or accuracy of the information displayed herein. In consideration of the receipt of the information on this page, the recipient agrees to use the information solely for the private noncommercial purpose of identifying a property in which the recipient has a good faith interest in acquiring.
Terms of Use
Last checked 2026-05-25 01:22 AM CDT


Neighborhood & Commute
Source: Walkscore
Disclosure: Community information and market data powered by Constellation Data Labs. Information is deemed reliable but not guaranteed.
Save
Ask
Tour
Hide
Share