
10670 W 192nd PlaceSpring Hill, KS 66083
Mortgage Calculator
Monthly Payment (Est.)
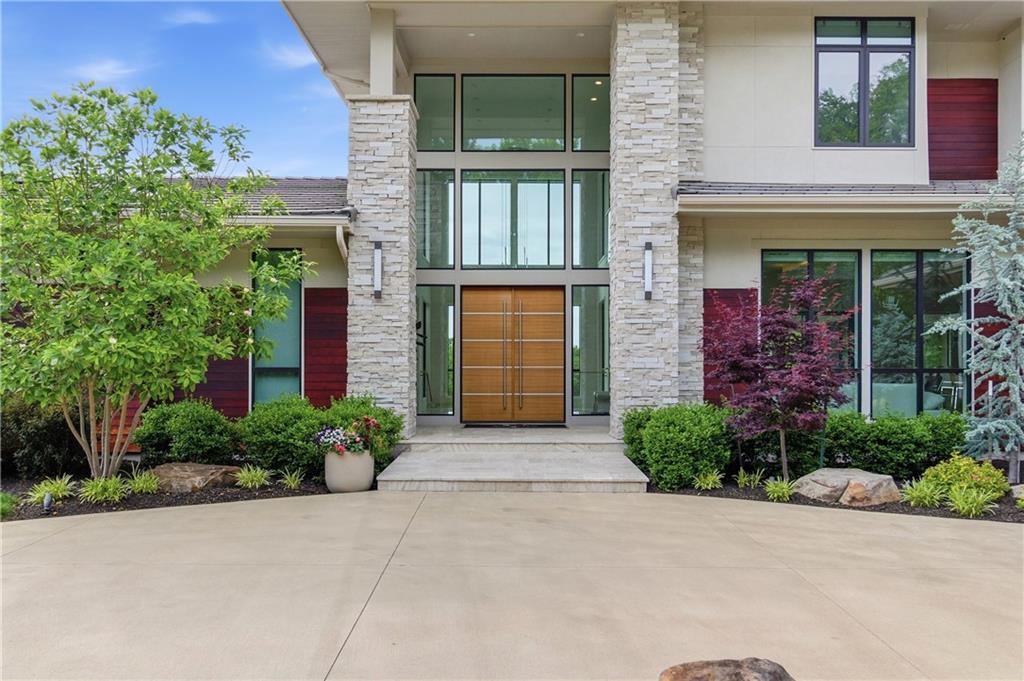
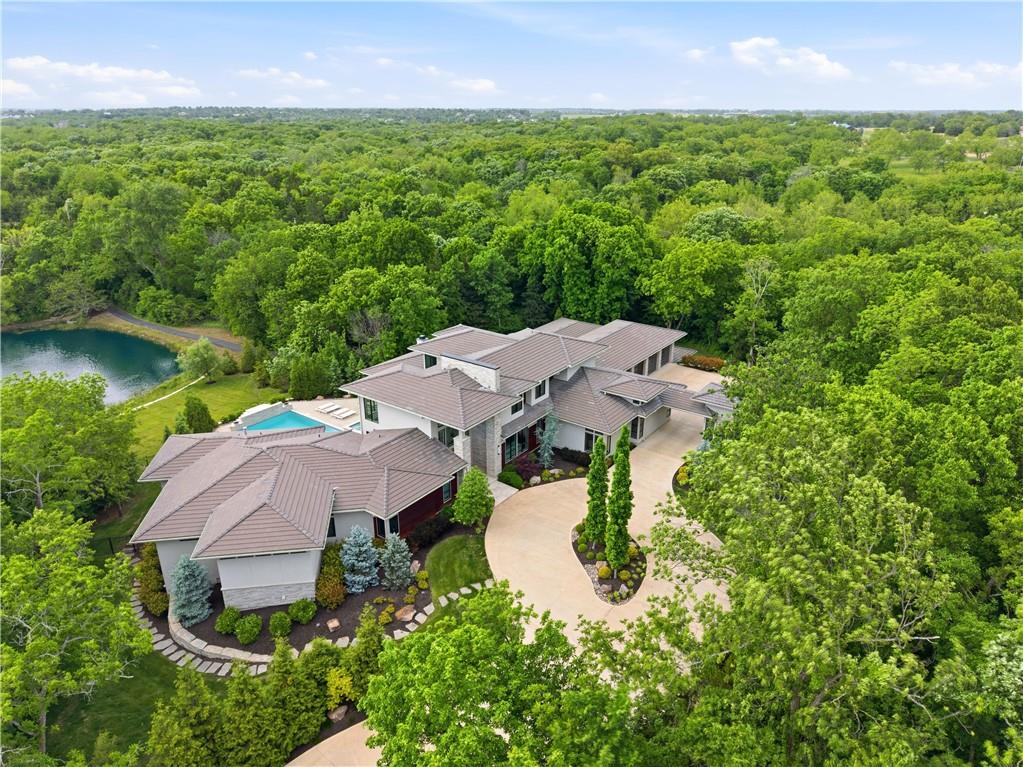
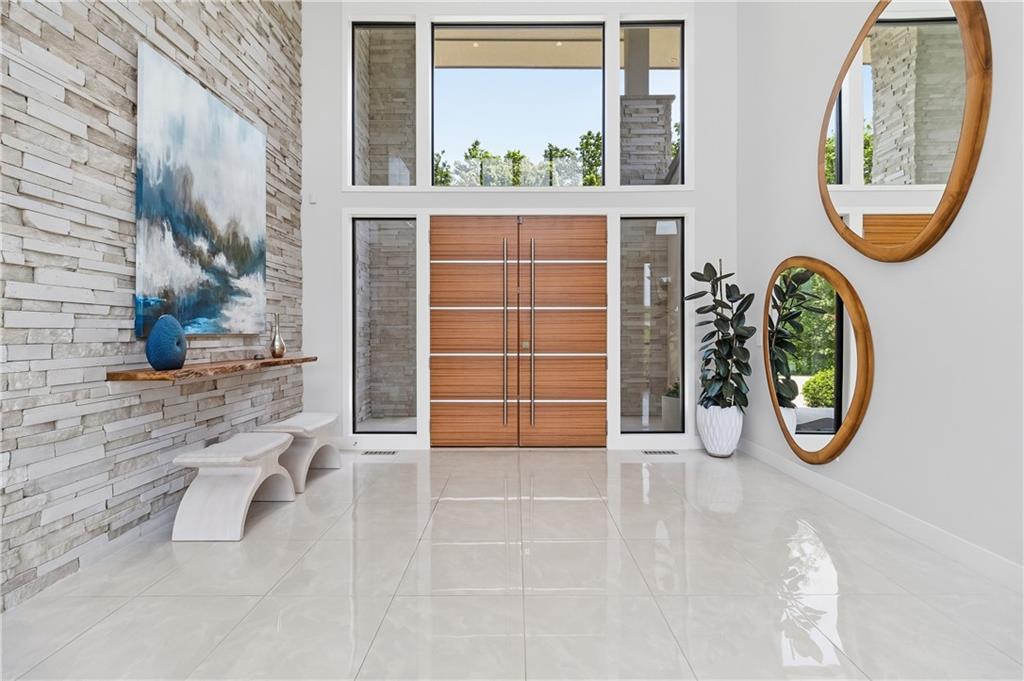
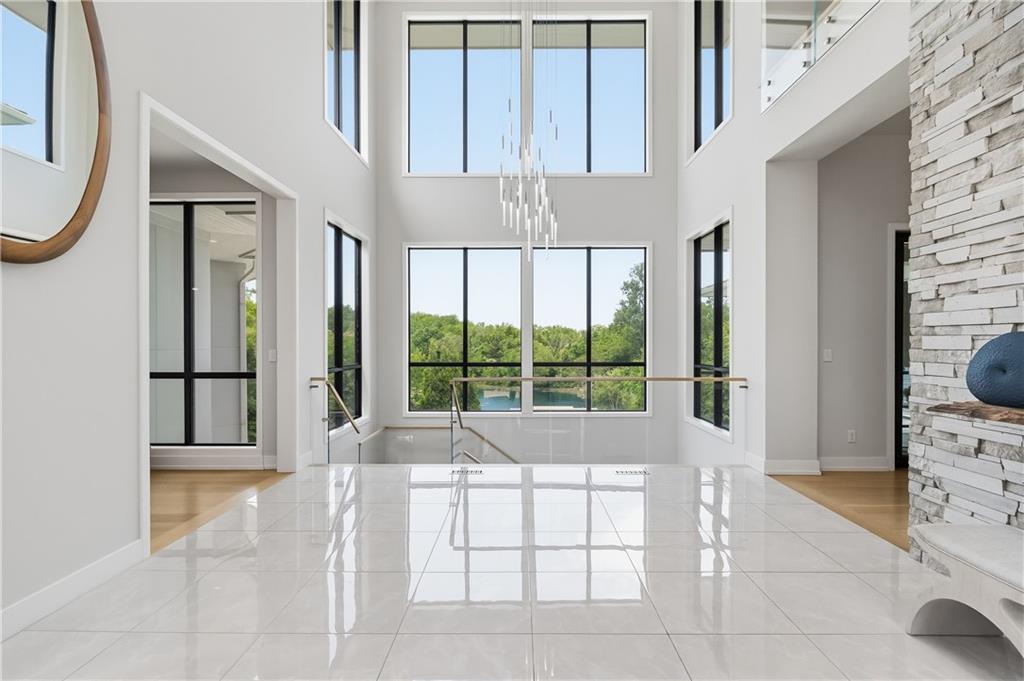
$35,359This extraordinary 16,000+ square-foot residence blends expansive living spaces, artisan-level finishes, and cutting-edge technology throughout. Designed from the basement up as the ultimate sports and entertainment retreat, the lower level is truly one of a kind; featuring a bowling alley, multiple bar and lounge areas, indoor sport court, theatre room with golf simulator, and direct access to the custom pool, spa, and outdoor kitchen. Two private bedroom suites are located on this level, including one designed as a luxurious spa retreat with an infrared sauna, along with a fitness room and dedicated pool bath. While every detail of this home is exceptional, the breathtaking views may be the most captivating feature. Nearly every room overlooks the private pond and resort-style outdoor setting, where waterfalls, custom lighting, and the natural wooded surroundings feels like a private luxury getaway all with the comfort and warmth of home. From the dramatic entryway to the chef’s kitchen, the main level was designed for both effortless living and elegant entertaining. Multiple gathering spaces include a great room, more private family room, formal dining room, and two dedicated main-level offices ideal for working from home or private study. A spacious butler’s pantry and oversized mudroom provide exceptional functionality, prep space, and storage. The primary suite offers a serene retreat with dual boutique-style closets and a spa-inspired bath featuring an oversized walk-in shower with multiple rain shower fixtures and custom vanities. Upstairs, you’ll find two additional bedroom suites and a spacious loft area. Additional highlights throughout the estate further elevate comfort and convenience, including laundry rooms on every level, whole-home automation, elevator access to all floors, and exceptional storage. The expansive motor court and grand porte cochère create a striking arrival experience while providing effortless access to six garage bays.
| yesterday | Listing updated with changes from the MLS® | |
| 3 days ago | Listing first seen on site |

The information displayed on this page is confidential, proprietary, and copyrighted information of Heartland Multiple Listing Service, Inc. (“Heartland MLS”). Copyright 2026, Heartland Multiple Listing Service, Inc. Heartland MLS and ReeceNichols - Leawood do not make any warranty or representation concerning the timeliness or accuracy of the information displayed herein. In consideration of the receipt of the information on this page, the recipient agrees to use the information solely for the private noncommercial purpose of identifying a property in which the recipient has a good faith interest in acquiring.
Terms of Use
Last checked 2026-05-25 12:12 AM CDT