Save
Ask
Tour
Hide
Share
$3,500,000
6 Days On Site

17105 Galloway Drive
Loch Lloyd, MO 64012

For Sale|Single Family Residence|Active
4
Beds
4
Total Baths
4
Full Baths
5,682
SqFt
$616
/SqFt
Subdivision:
Loch Lloyd
County:
Cass
17105 Galloway Drive17105 Galloway Drive17105 Galloway Drive17105 Galloway Drive
Save
Ask
Tour
Hide
Share

Mortgage Calculator

Monthly Payment (Est.)

$15,968
Calculator powered by Showcase IDX, a Constellation1 Company. Copyright ©2026 Information is deemed reliable but not guaranteed.

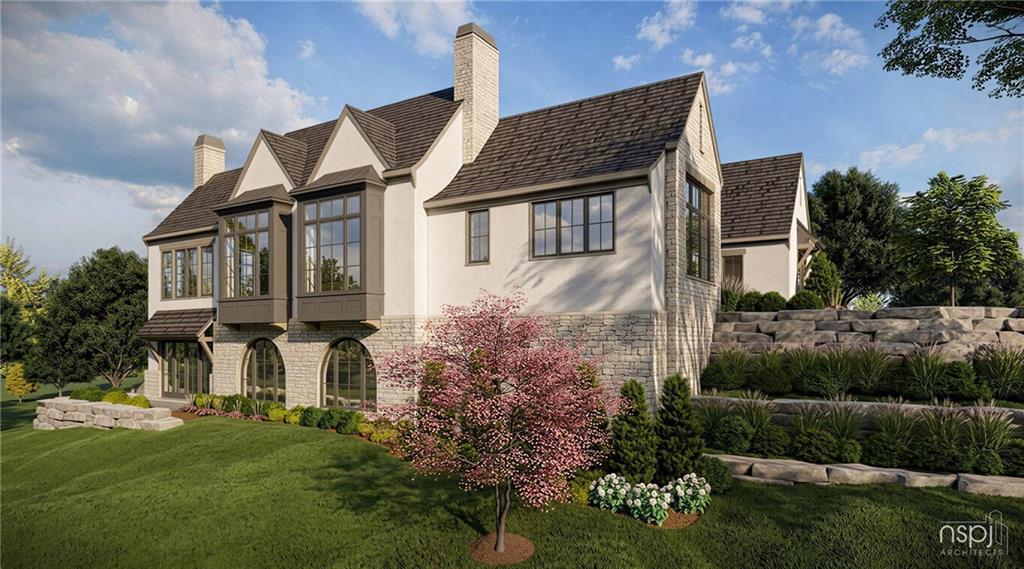
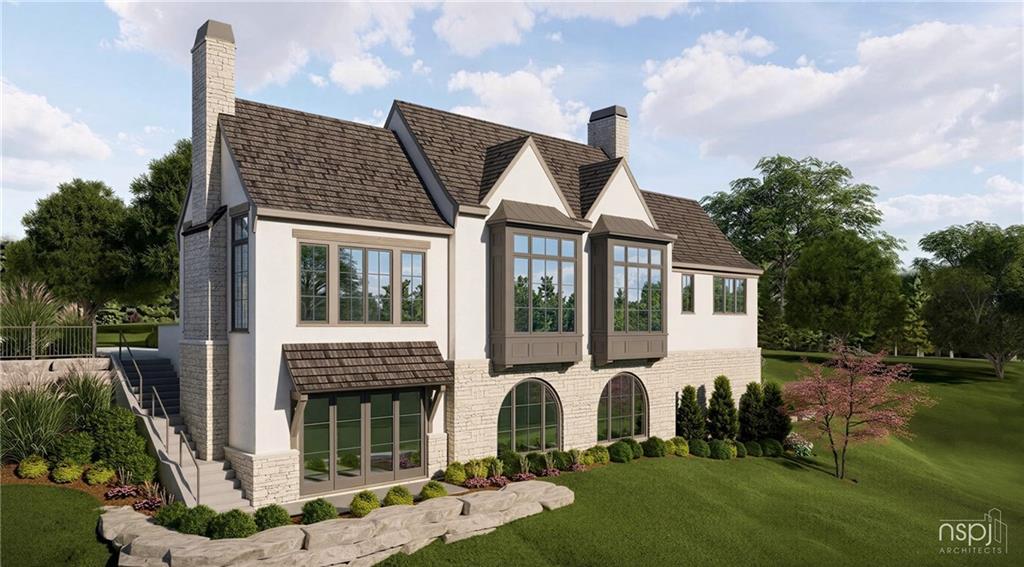
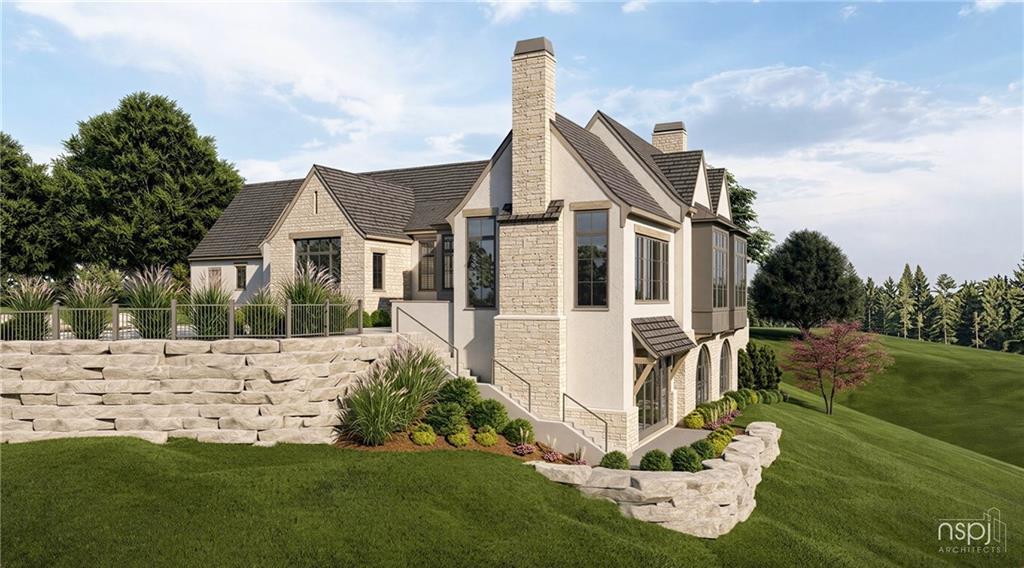
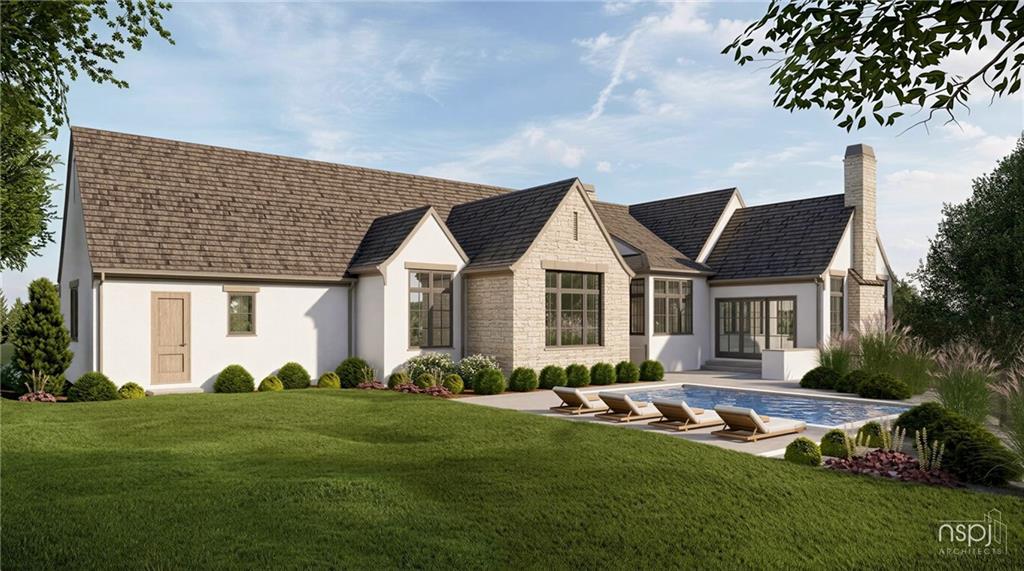
Luxury new construction by Double Eagle Builders in the prestigious Village of Loch Lloyd. Positioned on a dramatic walkout lot with scenic surroundings, this custom residence blends timeless architecture with elevated modern living. The striking exterior showcases a refined blend of stone and stucco, expansive windows, steep architectural rooflines, and a spacious side-entry 4-car garage. Inside, the thoughtfully designed floor plan includes luxurious main-level living spaces paired with an entertainer’s lower level complete with a golf simulator room, exercise studio, wine display area, spacious family/game room, guest suites, and extensive storage. The rear outdoor living area is designed with a resort-style pool and seamless indoor-outdoor entertaining. Additional features include high ceilings, oversized windows, designer finishes, custom detailing throughout, and a future elevator location. Located within one of Kansas City’s most exclusive gated golf communities, this is a rare opportunity to own a custom luxury home while still having the ability to personalize select finishes depending on the stage of construction.

Save
Ask
Tour
Hide
Share
Listing Snapshot
Price 
$3,500,000
Days On Site 
6 Days
Bedrooms 
4
Inside Area (SqFt) 
5,682 sqft
Total Baths 
4
Full Baths 
4
Partial Baths 
N/A
Lot Size 
1.57 Acres
Year Built 
N/A
MLS® Number 
2620854
Status 
Active
Property Tax 
$32,000
HOA/Condo/Coop Fees 
$390 monthly
Sq Ft Source 
N/A
Friends & Family
Recent Activity
5 days agoListing updated with changes from the MLS®
6 days agoListing first seen on site
General Features
Acres 
1.57
Attached Garage 
Yes
Garage 
Yes
Garage Spaces 
4
Levels 
One and One Half
Number Of Stories 
1
Parking 
Attached
Property Condition 
Under Construction
Property Sub Type 
Single Family Residence
Security 
Gated CommunitySmoke Detector(s)
Sewer 
Public Sewer
SqFt Above 
3089
SqFt Below 
2593
Style 
Traditional
Water Source 
Public
Interior Features
Appliances 
DishwasherDisposalDouble OvenMicrowaveRefrigeratorStainless Steel Appliance(s)
Basement 
FinishedFullWalk-Out Access
Cooling 
ElectricCeiling Fan(s)
Fireplace 
Yes
Fireplaces 
1
Flooring 
CarpetTileWood
Heating 
Natural Gas
Interior 
Walk-In Closet(s)Eat-in KitchenCeiling Fan(s)Kitchen IslandPantryBreakfast Bar
Laundry Features 
Lower LevelMain Level
Save
Ask
Tour
Hide
Share
Exterior Features
Construction Details 
StoneFrame
Lot Features 
Corner LotCul-De-SacMany Trees
Patio And Porch 
Patio
Roof 
Tile
Waterfront Features 
Lake Privileges
Community Features
Association Amenities 
ClubhouseGolf CourseParty RoomPoolTennis Court(s)Trail(s)
Association Dues 
390
Community Features 
Gated
Financing Terms Available 
CashConventional
HOA Fee Frequency 
Monthly
MLS Area 
208 - Cass County, Mo
Roads 
Paved
School District 
Belton
Schools
School District
Belton
Elementary School
Unknown
Middle School
Unknown
High School
Unknown
Listing courtesy of Trident Real Estate dannyw@tridentrealestate.com


The information displayed on this page is confidential, proprietary, and copyrighted information of Heartland Multiple Listing Service, Inc. (“Heartland MLS”). Copyright 2026, Heartland Multiple Listing Service, Inc. Heartland MLS and Trident Real Estate do not make any warranty or representation concerning the timeliness or accuracy of the information displayed herein. In consideration of the receipt of the information on this page, the recipient agrees to use the information solely for the private noncommercial purpose of identifying a property in which the recipient has a good faith interest in acquiring.
Terms of Use
Last checked 2026-05-25 01:22 AM CDT


Neighborhood & Commute
Source: Walkscore
Disclosure: Community information and market data powered by Constellation Data Labs. Information is deemed reliable but not guaranteed.
Save
Ask
Tour
Hide
Share