
6809 Cedar StreetPrairie Village, KS 66208
Mortgage Calculator
Monthly Payment (Est.)
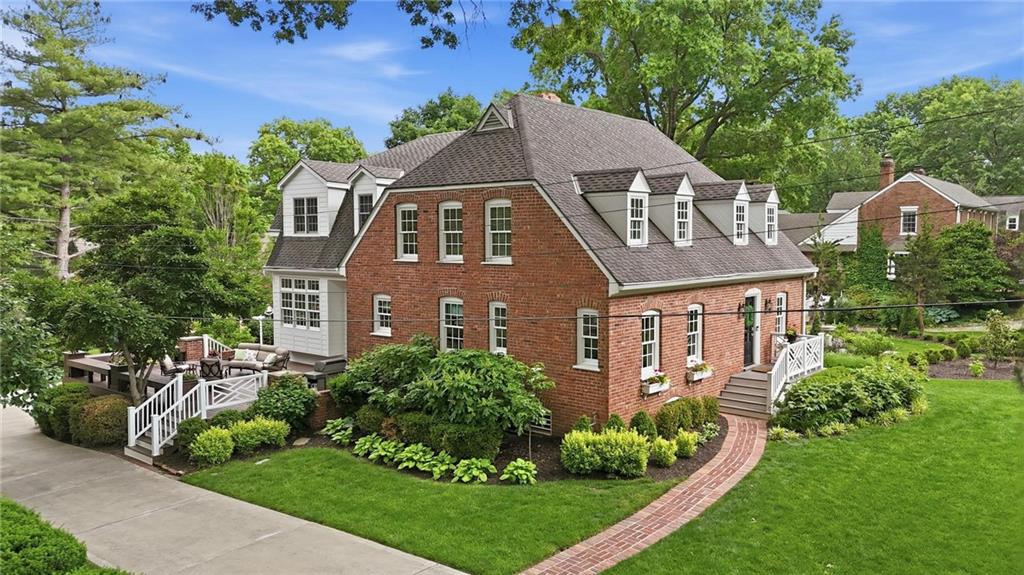
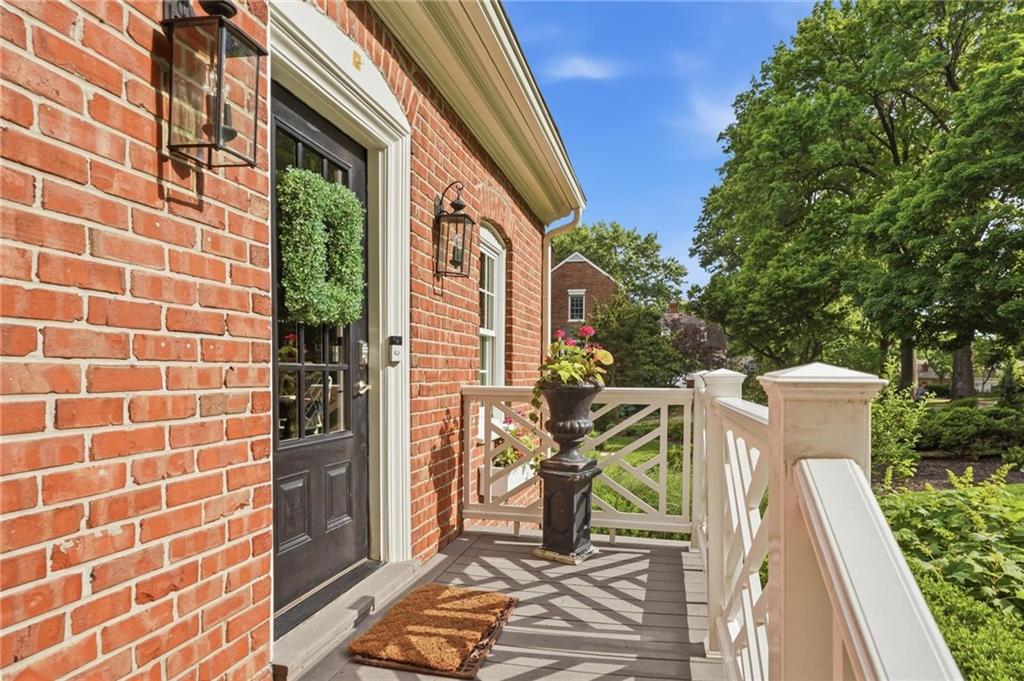
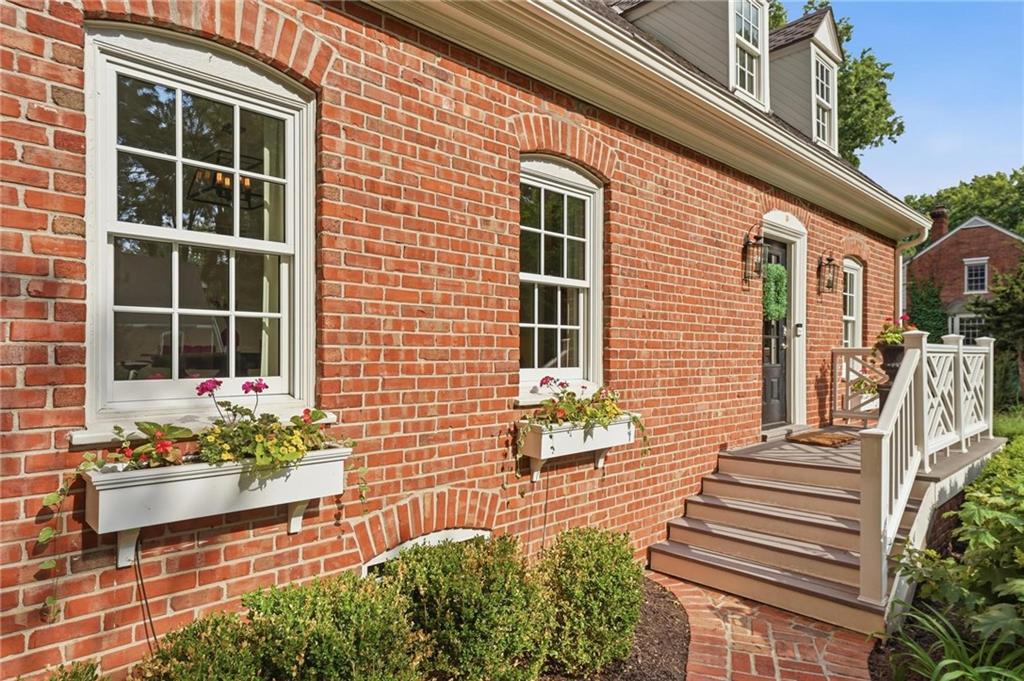
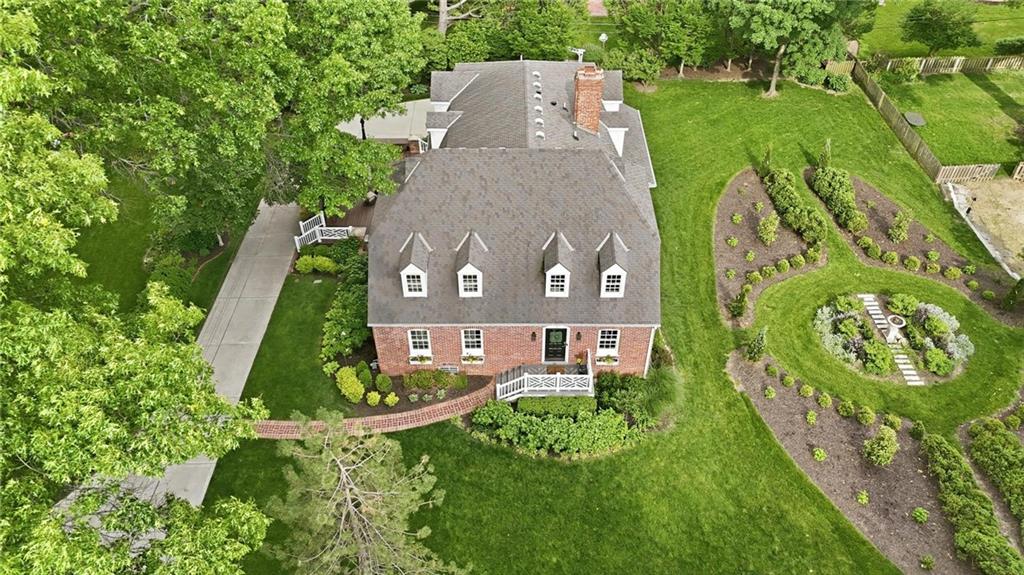
$7,733Nestled at the end of a quiet cul-de-sac in the coveted Williamsburg enclave in the heart of Prairie Village, this beautifully reimagined Colonial is filled with natural light, timeless style, and designer finishes throughout. Surrounded by mature trees and lush landscaping, every room feels like a private treehouse retreat, with picturesque views from nearly every window. Thoughtfully designed for both everyday living and entertaining, the stunning family room addition features soaring spaces for gathering, an elegant dining area, fireplace and abundant seating. The screened porch with a classic porch swing overlooks enchanting English gardens, while the expansive deck extends the homes inviting outdoor living spaces. The bright and spacious eat-in kitchen offers a large island, ideal for hosting and casual dining and flows seamlessly into formal living and office spaces. Upstairs you'll find 4 bedrooms and 3 full baths all with generous closet space. The serene primary suite includes a spa-like bath with soaking tub and walk-in closet. Convenient second-floor laundry adds everyday ease. The finished lower level features a stylish bar area and 1/2 bath, creating a perfect settting for entertaining or relaxing. Every room in this exceptional home has been curated with intention and elegance. A rare opportunity to own a truly special home in one of Prairie Villages most charming and sought after neighborhoods. Don't miss the drone video located in the Virtual Tour section.
| 18 hours ago | Listing updated with changes from the MLS® | |
| 2 days ago | Status changed to Pending | |
| 6 days ago | Listing first seen on site |

The information displayed on this page is confidential, proprietary, and copyrighted information of Heartland Multiple Listing Service, Inc. (“Heartland MLS”). Copyright 2026, Heartland Multiple Listing Service, Inc. Heartland MLS and ReeceNichols -The Village do not make any warranty or representation concerning the timeliness or accuracy of the information displayed herein. In consideration of the receipt of the information on this page, the recipient agrees to use the information solely for the private noncommercial purpose of identifying a property in which the recipient has a good faith interest in acquiring.
Terms of Use
Last checked 2026-05-25 04:27 AM CDT