Save
Ask
Tour
Hide
Share
$3,125,000
109 Days On Site

200 Hever Knoll Street
Loch Lloyd, MO 64012

For Sale|Single Family Residence|Active
3
Beds
5
Total Baths
3
Full Baths
2
Partial Baths
7,091
SqFt
$441
/SqFt
2008
Built
Subdivision:
Loch Lloyd
County:
Cass
200 Hever Knoll Street200 Hever Knoll Street200 Hever Knoll Street200 Hever Knoll Street
Save
Ask
Tour
Hide
Share

Mortgage Calculator

Monthly Payment (Est.)

Enter an interest rate to see your estimated monthly payment.
Calculator powered by Showcase IDX, a Constellation1 Company. Copyright ©2026 Information is deemed reliable but not guaranteed.

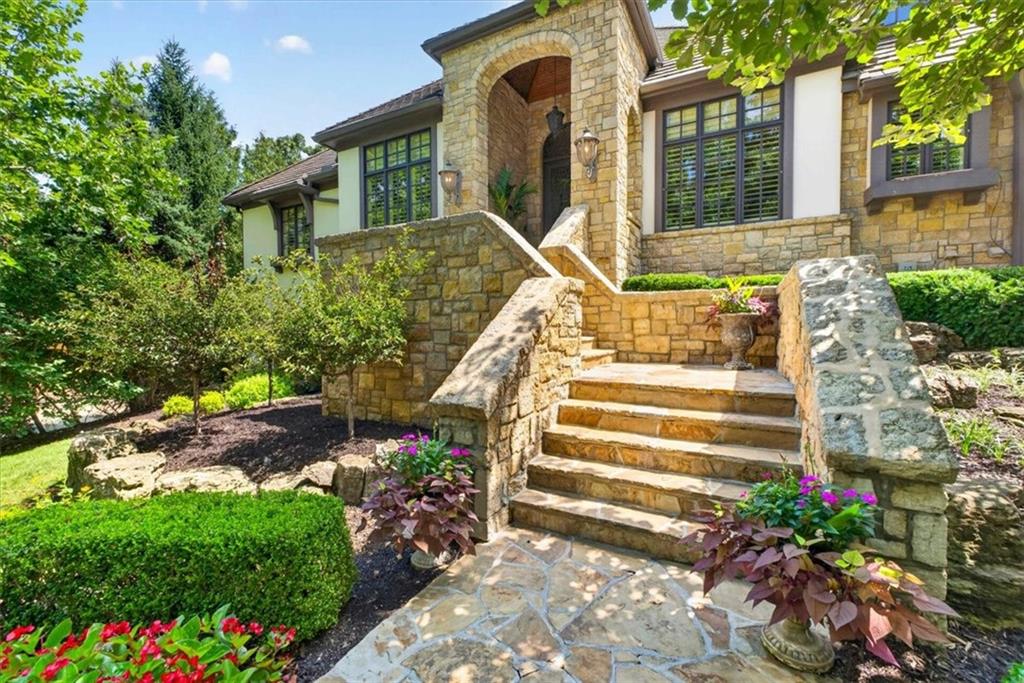
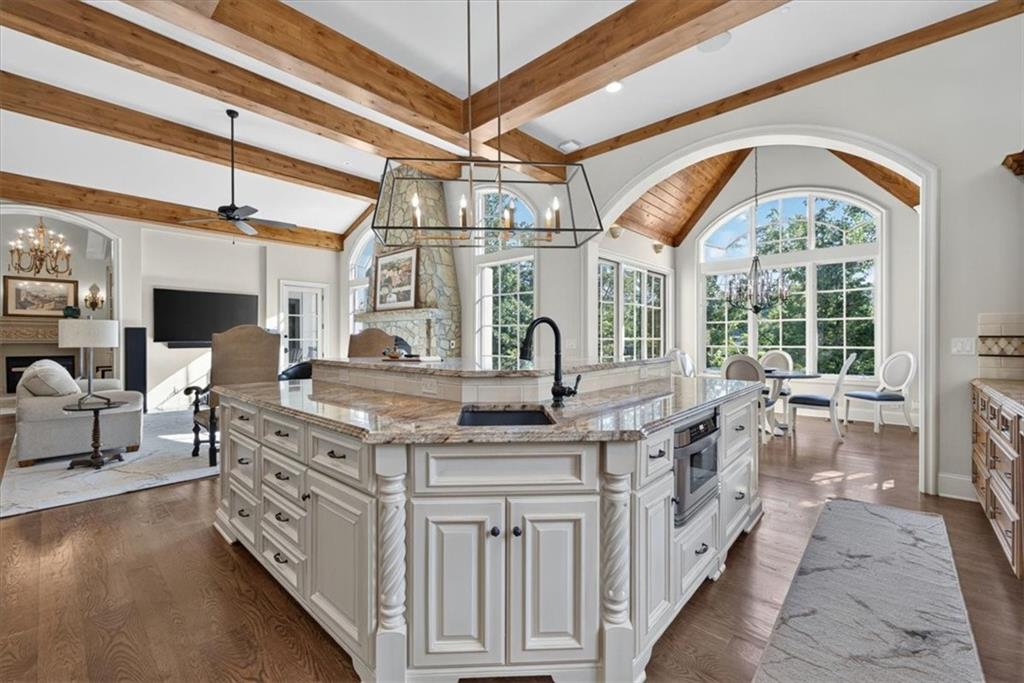
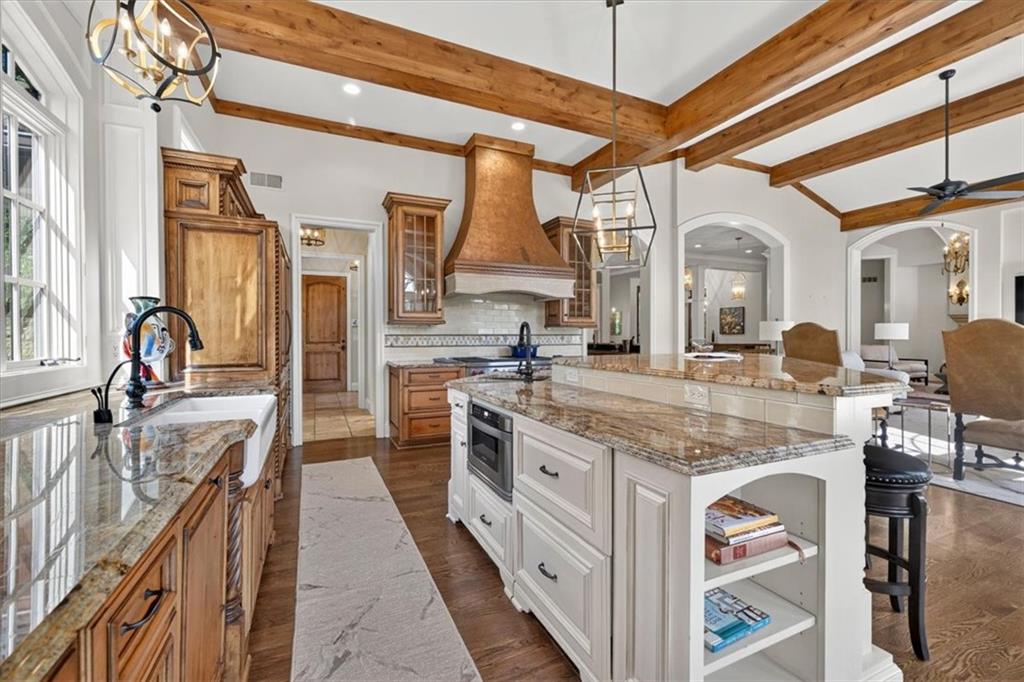
RARE opportunity to own a gorgeous Reverse 1.5 with HUGE 3/4 acre walk-out lot on hole 17 in Loch Lloyd! Scott Bickford has designed an additional 2 car garage that could fit on this lot with a pool. This house would cost 4 MILLION+ to reproduce...Here you are on one of the prime finishing holes of the golf course with great PRIVACY and spectacular views. The home has been meticulously maintained and includes a newer driveway, lighting, oversized garage, remodeled Chef’s kitchen with top of the line appliances, large island, updated Master bath with heated floors, steam shower and the most unbelievable primary closet you have ever seen! Lower level has a huge bar for entertaining family and friends that includes an ice maker, refrigerated drawers, dishwasher and for the wine connoisseur, don't miss the 1,000+/- bottle temperature controlled wine room and tasting area. 2 bedrooms are located on the lower level with ensuite baths. (The 4th bedroom that was converted to the fabulous closet off the primary bedroom could be converted back to a 4th bedroom or another bedroom could be fashioned in the lower level.) Home has multiple outdoor entertainment areas including an enclosed lanai accessible from the Primary bedroom and Living Room, covered patio, outdoor built in grill and outdoor speakers. 130k in electronics, security, commercial generator, surround sound and cameras. New Loch Lloyd amenities are completed and include a new pool with swim up bar, pickleball, exercise facility and more!

Save
Ask
Tour
Hide
Share
Listing Snapshot
Price 
$3,125,000
Days On Site 
109 Days
Bedrooms 
3
Inside Area (SqFt) 
7,091 sqft
Total Baths 
5
Full Baths 
3
Partial Baths 
2
Lot Size 
0.83 Acres
Year Built 
2008
MLS Number 
2631605
Status 
Active
Property Tax 
$14,433
HOA/Condo/Coop Fees 
$420 monthly
Sq Ft Source 
N/A
Friends & Family
Recent Activity
4 weeks agoListing updated with changes from the MLS
4 weeks agoPrice changed to $3,125,000
4 months agoListing first seen on site
General Features
Acres 
0.83
Attached Garage 
Yes
Direction Faces 
South
Garage 
Yes
Garage Spaces 
3
Levels 
One and One Half
Number Of Stories 
1
Parking 
AttachedGarage Door OpenerGarage Faces Side
Property Sub Type 
Single Family Residence
Security 
Gated CommunitySecurity System
SqFt Above 
3931
SqFt Below 
3160
Style 
Traditional
Water Source 
Public
Interior Features
Appliances 
OvenDishwasherDouble OvenMicrowaveRefrigeratorStainless Steel Appliance(s)Water Purifier
Basement 
ConcreteFinishedWalk-Out Access
Cooling 
ElectricZoned
Fireplace 
Yes
Fireplace Features 
BasementFamily RoomLiving Room
Fireplaces 
3
Flooring 
TileWood
Heating 
Forced AirZoned
Interior 
Vaulted Ceiling(s)Walk-In Closet(s)Kitchen IslandPantrySaunaBreakfast Bar
Laundry Features 
Main Level
Window Features 
Insulated Windows
Bathroom 2 
Dimensions - 6x6Level - Lower
Bedroom 2 
Dimensions - 16x12Level - Lower
Bedroom 3 
Dimensions - 18x12Level - Lower
Breakfast Room 
Dimensions - 11x11Level - Main
Dining Rm- 2nd 
Dimensions - 21x17Level - Lower
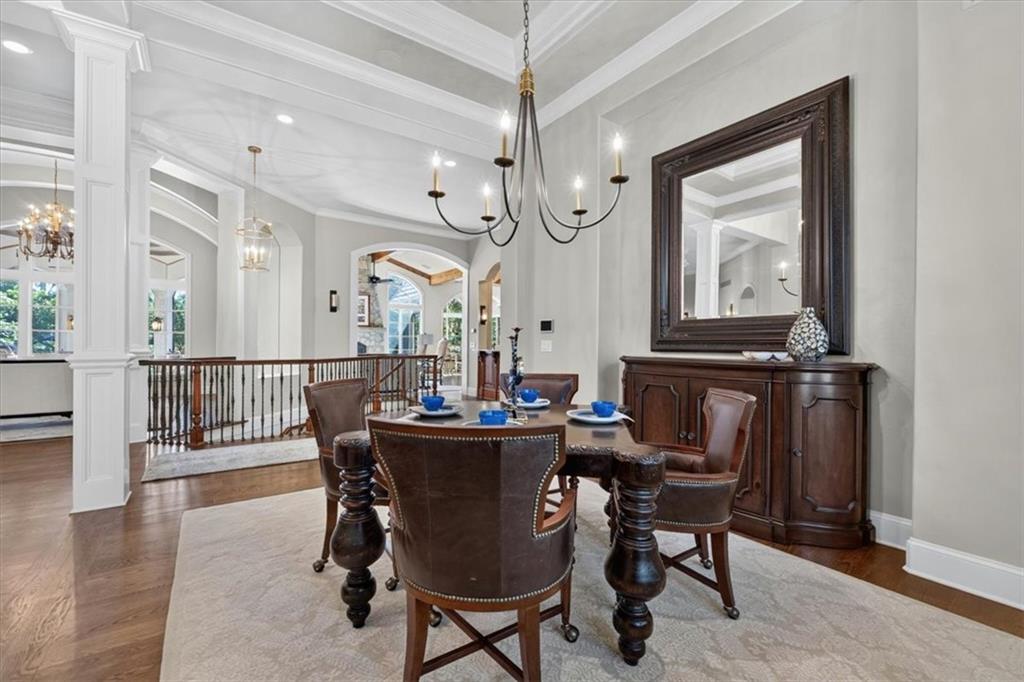
Dining Room 
Dimensions - 15x13Level - Main
Exercise Room 
Dimensions - 22x16Level - Lower
Half Bath 
Dimensions - 6x5Level - Main
Hearth Room 
Dimensions - 21x18Level - Main
Kitchen 
Dimensions - 19x15Level - MainFeatures - Granite Counters, Pantry
Laundry 
Dimensions - 12x8Level - Main
Living Room 
Dimensions - 16x16Level - Main
Office 
Dimensions - 15x13Level - Main
Primary Bathroom 
Dimensions - 22x12Level - MainFeatures - Ceiling Fan(s), Double Vanity
Primary Bedroom 
Dimensions - 22x15Level - Main
Recreation Room 
Dimensions - 29x26Level - LowerFeatures - Built-in Features
Save
Ask
Tour
Hide
Share
Exterior Features
Construction Details 
StoneStuccoFrame
Exterior 
DockOutdoor Kitchen
Lot Features 
On Golf CourseCul-De-SacMany Trees
Patio And Porch 
Covered
Roof 
Tile
Spa Features 
Bath
Waterfront Features 
Lake Privileges
Windows/Doors 
Insulated Windows
Community Features
Accessibility Features 
Therapeutic Whirlpool
Association Amenities 
Boat DockClubhouseGolf CourseSaunaPoolTennis Court(s)Trail(s)
Association Fee 
$420.0
Association Fee Frequency 
Monthly
Community Features 
Gated
MLS Area 
208 - Cass County, Mo
School District 
Belton
Financing Terms Available 
CashConventional
Roads 
Paved
Schools
School District
Belton
Elementary School
Cambridge
Middle School
Yeokum
High School
Belton
Listing courtesy of BHG Kansas City Homes mdavis@kansascityhomes.com


The information displayed on this page is confidential, proprietary, and copyrighted information of Heartland Multiple Listing Service, Inc. (“Heartland MLS”). Copyright 2026, Heartland Multiple Listing Service, Inc. Heartland MLS and BHG Kansas City Homes do not make any warranty or representation concerning the timeliness or accuracy of the information displayed herein. In consideration of the receipt of the information on this page, the recipient agrees to use the information solely for the private noncommercial purpose of identifying a property in which the recipient has a good faith interest in acquiring.
Terms of Use
Last checked 2026-11-03 01:55 PM CST


Neighborhood & Commute
Source: Walkscore
Disclosure: Community information and market data powered by Constellation Data Labs. Information is deemed reliable but not guaranteed.
Save
Ask
Tour
Hide
Share