Save
Ask
Tour
Hide
Share
$1,779,000
63 Days On Site

326 SouthShore Drive
Lake Winnebago, MO 64034

Single Family Residence|Pending
4
Beds
4
Total Baths
3
Full Baths
1
Partial Bath
5,200
SqFt
$342
/SqFt
2004
Built
Subdivision:
Lake Winnebago
County:
Cass
326 SouthShore Drive326 SouthShore Drive326 SouthShore Drive326 SouthShore Drive
Save
Ask
Tour
Hide
Share

Mortgage Calculator

Monthly Payment (Est.)

Enter an interest rate to see your estimated monthly payment.
Calculator powered by Showcase IDX, a Constellation1 Company. Copyright ©2026 Information is deemed reliable but not guaranteed.

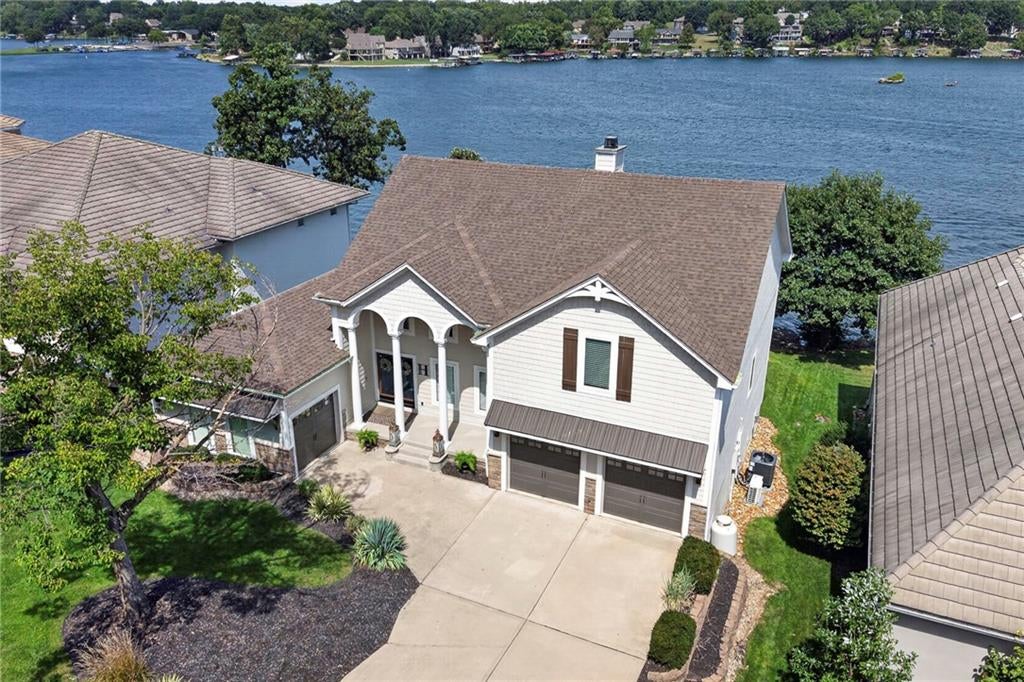
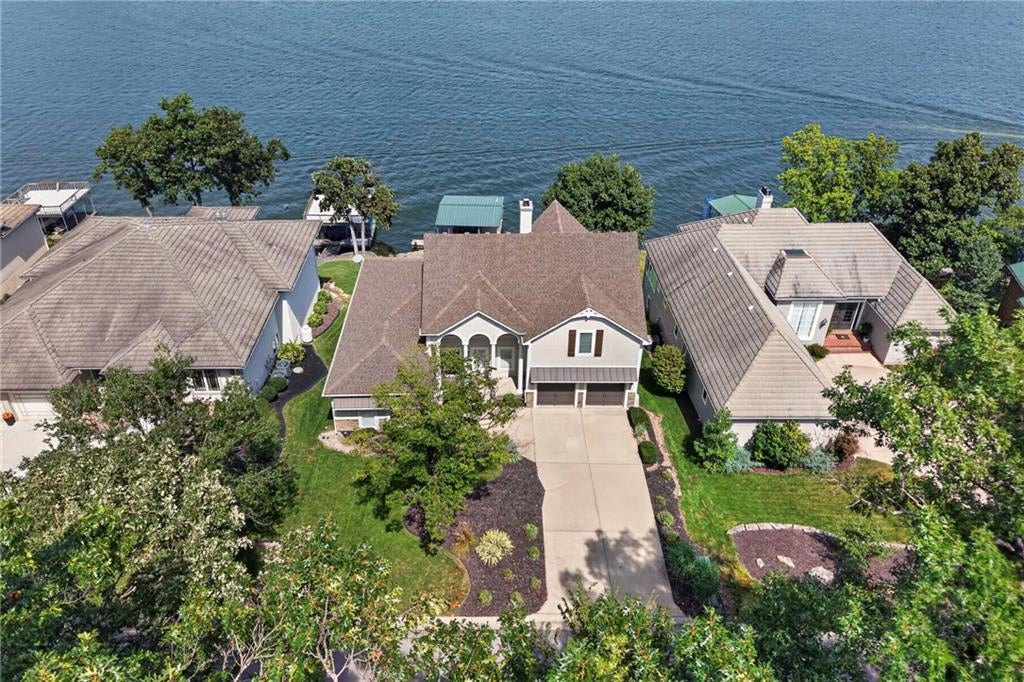
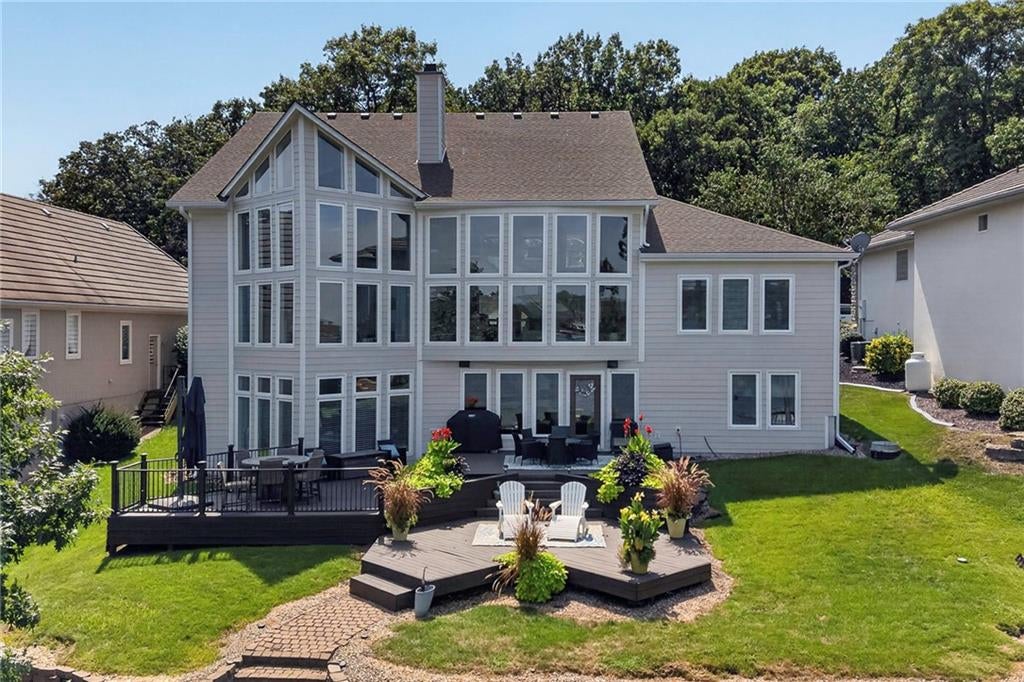
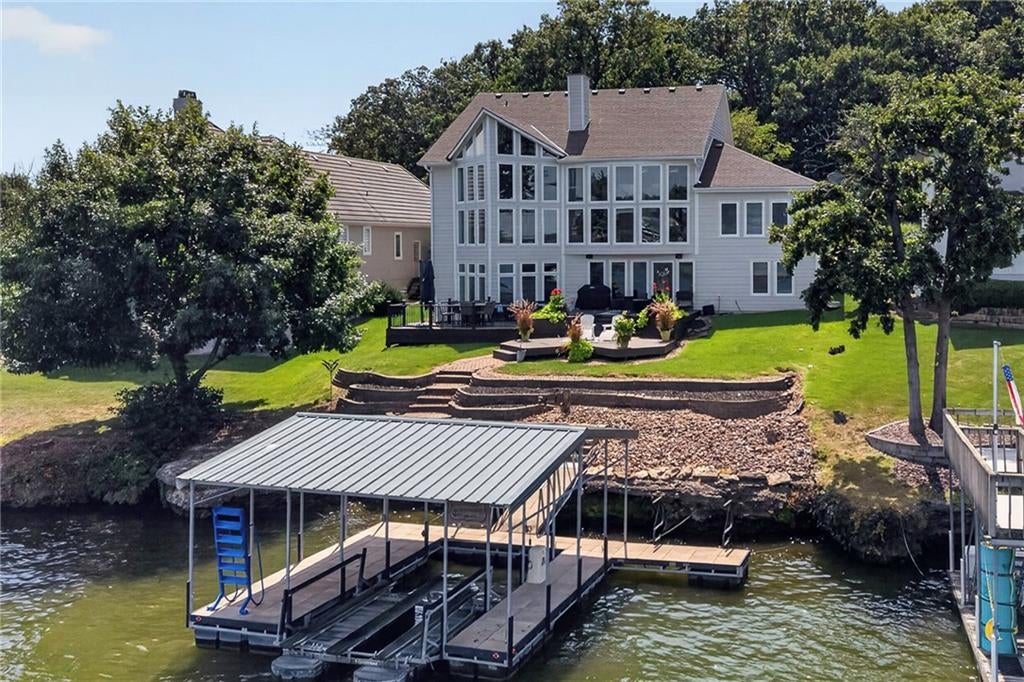
Welcome home to this Spectacular Lakefront Home with 6867 Gross Sq ft and Personal Dock located on the newly expanded lake at Lake Winnebago! Located on coveted South Shore Drive-this home location is unique in that it offers acres of Walking Trails in a Wooded Area just across the street and nearly no 2nd tier homes. Curb Appeal is Excellent with a significant Remodel including: Newer Siding, Windows, Roof and Gutters. Enjoy the gorgeous lake views year round from the floor to ceiling Soaring Windows! Walk outside to Breathtaking Views, and be within steps of your own Private Dock with Boat Lift; located on the Main Channel on Wide Body Water with great Depth! This 1.5 Story home with Finished Walkout basement offers a Huge amount of Living Space with Vaulted Ceilings and Endless Views. An Open Concept Floorplan with the Kitchen opening up to the Great Room with gorgeous Stone Fireplace is perfect for entertaining. Also on the Main Level is the Primary Bedroom Retreat with Fireplace that has easy accessibility to the Laundry Room off the spacious closet. The Lower level is an Entertainment Mecca with a spacious Family Room, Bar, and Billiards Area. You will find 2 Bedrooms and a Large Shared Bathroom on this level. The Upper Level offers a Loft Area, Bedroom and/or Office and Full Bath. Come enjoy all Lake Winnebago has to offer...whether it's boating, skiing, wakeboarding, sailing, fishing, listening to live music and dining at the Yacht Club, walking paths, nature trails, equestrian facilities, tennis/pickelball, or swimming at the new community pool. Lake Winnebago has it all!

Save
Ask
Tour
Hide
Share
Listing Snapshot
Price 
$1,779,000
Days On Site 
63 Days
Bedrooms 
4
Inside Area (SqFt) 
5,200 sqft
Total Baths 
4
Full Baths 
3
Partial Baths 
1
Lot Size 
0.2 Acres
Year Built 
2004
MLS Number 
2639811
Status 
Pending
Property Tax 
$13,000
HOA/Condo/Coop Fees 
$107.5 monthly
Sq Ft Source 
N/A
Friends & Family
Recent Activity
a week agoListing updated with changes from the MLS
a week agoStatus changed to Pending
2 months agoListing first seen on site
General Features
Acres 
0.2
Attached Garage 
Yes
Direction Faces 
East
Garage 
Yes
Garage Spaces 
3
Levels 
One and One Half
Number Of Stories 
1
Parking 
AttachedGarage Door OpenerGarage Faces FrontGarage Faces Side
Property Sub Type 
Single Family Residence
Security 
Gated CommunitySmoke Detector(s)
Sewer 
Public Sewer
SqFt Above 
3000
SqFt Below 
2200
Style 
Traditional
Water Source 
Public
Interior Features
Appliances 
DishwasherDisposalDryerFreezerMicrowaveRefrigeratorElectric RangeWasher
Basement 
DaylightFinishedFullWalk-Out Access
Cooling 
Multi UnitsElectricCeiling Fan(s)
Fireplace 
Yes
Fireplace Features 
Family RoomKitchenLiving RoomWood Burning
Fireplaces 
2
Flooring 
CarpetTileWood
Heating 
Forced Air
Interior 
Vaulted Ceiling(s)Walk-In Closet(s)Eat-in KitchenCeiling Fan(s)Kitchen IslandPantryCedar Closet(s)
Laundry Features 
Laundry RoomMain Level
Window Features 
Insulated WindowsWindow Coverings
Bathroom 2 
Level - Second
Bathroom 3 
Level - LowerFeatures - Double Vanity
Bedroom 2 
Level - SecondFeatures - Walk-In Closet(s)
Bedroom 3 
Level - LowerFeatures - Walk-In Closet(s)
Bedroom 4 
Level - LowerFeatures - Walk-In Closet(s)
Dining Room 
Level - Main
Great Room 
Level - LowerArea Units - Square FeetFeatures - Ceiling Fan(s), Wet Bar
Kitchen 
Level - MainFeatures - Granite Counters, Kitchen Island, Pantry
Primary Bathroom 
Level - MainFeatures - Double Vanity, Walk-In Closet(s)
Primary Bedroom 
Level - MainFeatures - Ceiling Fan(s)
Save
Ask
Tour
Hide
Share
Exterior Features
Construction Details 
Other
Exterior 
DockFire Pit
Patio And Porch 
DeckPatio
Roof 
Composition
Spa Features 
Bath
Waterfront 
Yes
Waterfront Features 
Lake FrontLake
Windows/Doors 
Insulated WindowsWindow Coverings
Community Features
Accessibility Features 
Therapeutic Whirlpool
Association Amenities 
Boat DockClubhouseParty RoomPoolTennis Court(s)Trail(s)
Association Fee 
$1290.0
Association Fee Frequency 
Annually
Community Features 
Gated
MLS Area 
204 - Lee's Summit Area
School District 
Lee's Summit
Financing Terms Available 
CashConventionalVA Loan
Roads 
Paved
Schools
School District
Lee's Summit
Elementary School
Greenwood
Middle School
Summit Lakes
High School
Lees Summit
Listing courtesy of RE/MAX Elite, REALTORS lindsi@leessummitlakehomes.com


The information displayed on this page is confidential, proprietary, and copyrighted information of Heartland Multiple Listing Service, Inc. (“Heartland MLS”). Copyright 2026, Heartland Multiple Listing Service, Inc. Heartland MLS and RE/MAX Elite, REALTORS do not make any warranty or representation concerning the timeliness or accuracy of the information displayed herein. In consideration of the receipt of the information on this page, the recipient agrees to use the information solely for the private noncommercial purpose of identifying a property in which the recipient has a good faith interest in acquiring.
Terms of Use
Last checked 2026-11-03 02:35 PM CST


Neighborhood & Commute
Source: Walkscore
Disclosure: Community information and market data powered by Constellation Data Labs. Information is deemed reliable but not guaranteed.
Save
Ask
Tour
Hide
Share