Save
Ask
Tour
Hide
Share
$2,125,000
56 Days On Site

645 St James Court
Loch Lloyd, MO 64012

Single Family Residence|Pending
4
Beds
6
Total Baths
4
Full Baths
2
Partial Baths
5,905
SqFt
$360
/SqFt
2009
Built
Subdivision:
Loch Lloyd
County:
Cass
645 St James Court645 St James Court645 St James Court645 St James Court
Save
Ask
Tour
Hide
Share

Mortgage Calculator

Monthly Payment (Est.)

Enter an interest rate to see your estimated monthly payment.
Calculator powered by Showcase IDX, a Constellation1 Company. Copyright ©2026 Information is deemed reliable but not guaranteed.

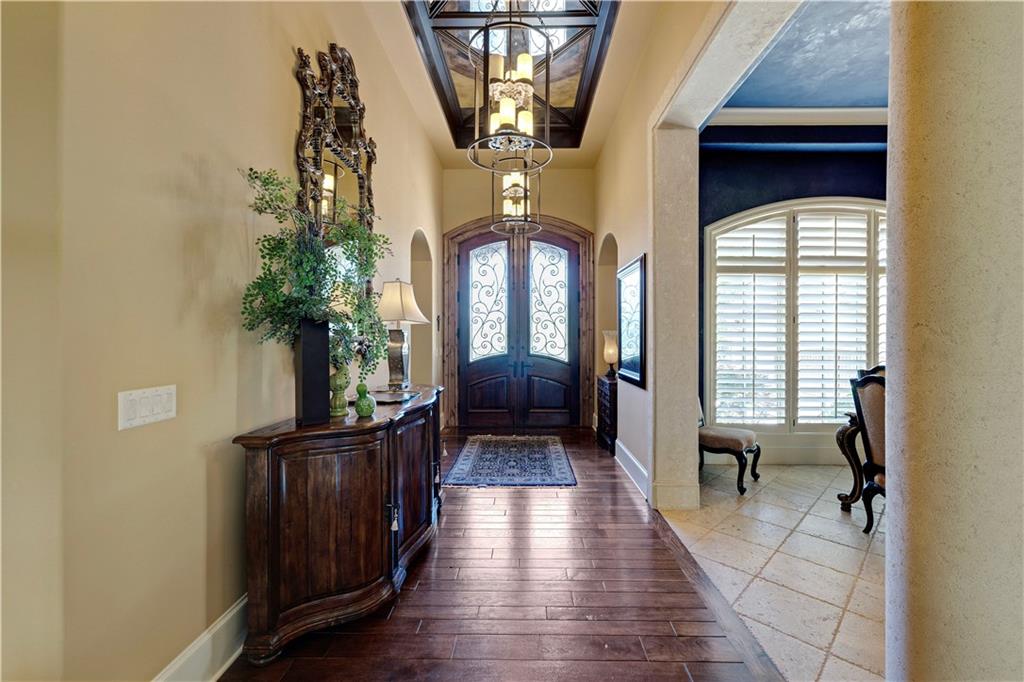
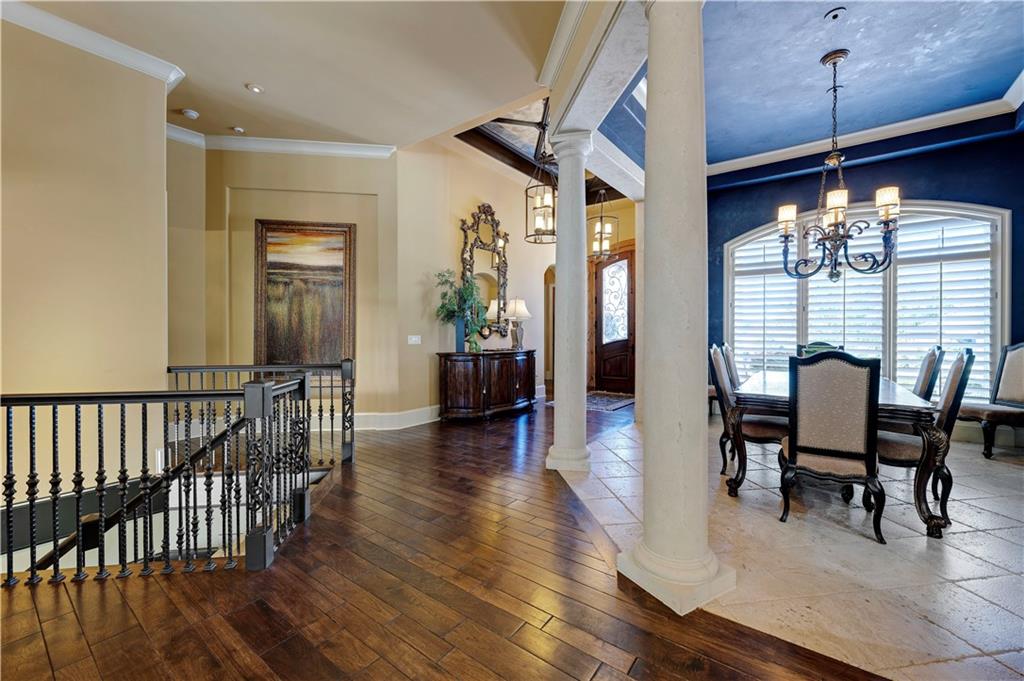
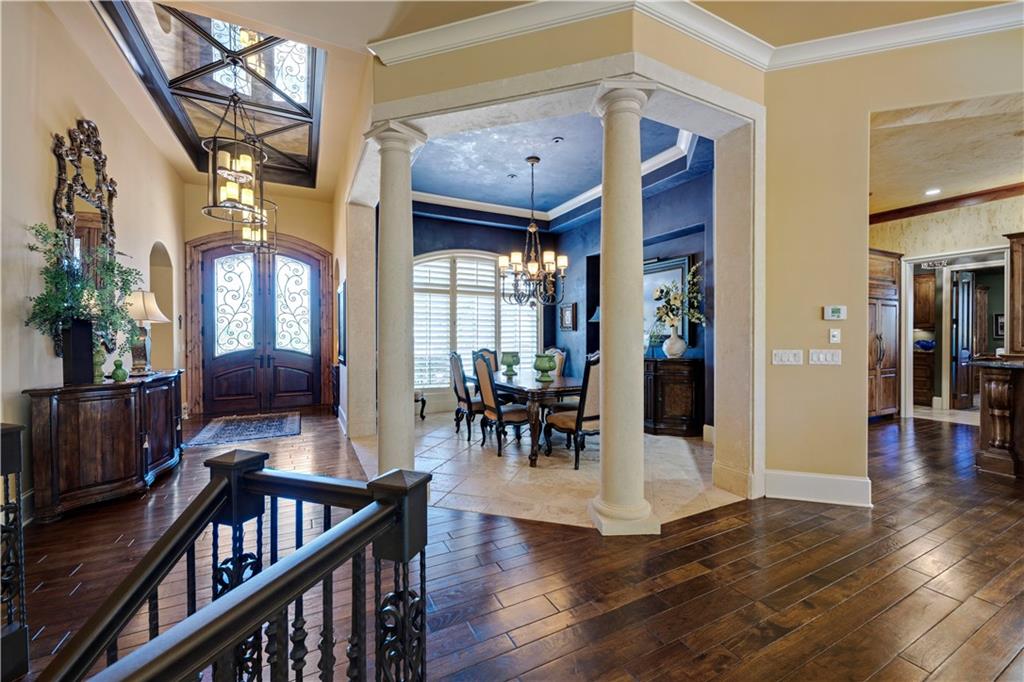
Experience luxury living in this stunning Reverse 1.5-Story Evan-Talon built home located in the highly sought-after St. James Court neighborhood of Loch Lloyd. Perfectly positioned backing to the prestigious Loch Lloyd Golf Course, this 4-bedroom residence (featuring 2 on the main floor) blends exceptional craftsmanship with modern comfort. Designed for both elegance and functionality, the home features 4 full baths, 2 half baths, a whole home instant hot water system, a dedicated workout room, and a spacious private office. The walkout/walk-up lower level is an entertainer’s dream, complete with a full bar, dishwasher, drawer refrigerator, and beautifully terraced patio, that leads up to a main level patio and enclosed sunroom overlooking serene golf course views. Enjoy year-round comfort with a 3 Unit, 5-zone HVAC system and peace of mind with a Generac backup generator. The home is also elevator-ready, offering a pre-installed elevator shaft for future installation. A rare opportunity to own a meticulously maintained, thoughtfully designed home in one of Loch Lloyd’s most desirable enclaves.

Save
Ask
Tour
Hide
Share
Listing Snapshot
Price 
$2,125,000
Days On Site 
56 Days
Bedrooms 
4
Inside Area (SqFt) 
5,905 sqft
Total Baths 
6
Full Baths 
4
Partial Baths 
2
Lot Size 
0.4 Acres
Year Built 
2009
MLS Number 
2639889
Status 
Pending
Property Tax 
$12,271
HOA/Condo/Coop Fees 
$390 monthly
Sq Ft Source 
N/A
Friends & Family
Recent Activity
2 months agoListing updated with changes from the MLS
2 months agoStatus changed to Pending
2 months agoListing first seen on site
General Features
Acres 
0.4
Attached Garage 
Yes
Garage 
Yes
Garage Spaces 
3
Levels 
One and One Half
Number Of Stories 
1
Parking 
Attached
Property Sub Type 
Single Family Residence
Security 
Fire AlarmSecurity SystemSmoke Detector(s)
Sewer 
Public Sewer
Special Circumstances 
Real Estate Owned
SqFt Above 
3467
SqFt Below 
2438
Style 
Traditional
Water Source 
Public
Interior Features
Appliances 
DishwasherDisposalHumidifierRefrigerator
Basement 
FinishedSump Pump
Cooling 
ElectricHeat PumpCeiling Fan(s)
Fireplace 
Yes
Fireplaces 
2
Flooring 
CarpetTileWood
Heating 
Heat Pump
Interior 
Walk-In Closet(s)Ceiling Fan(s)Central VacuumKitchen IslandPantryWet BarBreakfast Bar
Laundry Features 
Main Level
Bedroom 2 
Dimensions - 14.6x13Level - MainArea - 189Area Units - Square Feet
Bedroom 3 
Dimensions - 21x16Level - LowerArea - 336Area Units - Square Feet
Bedroom 4 
Dimensions - 14.6x14Level - LowerArea - 204Area Units - Square Feet
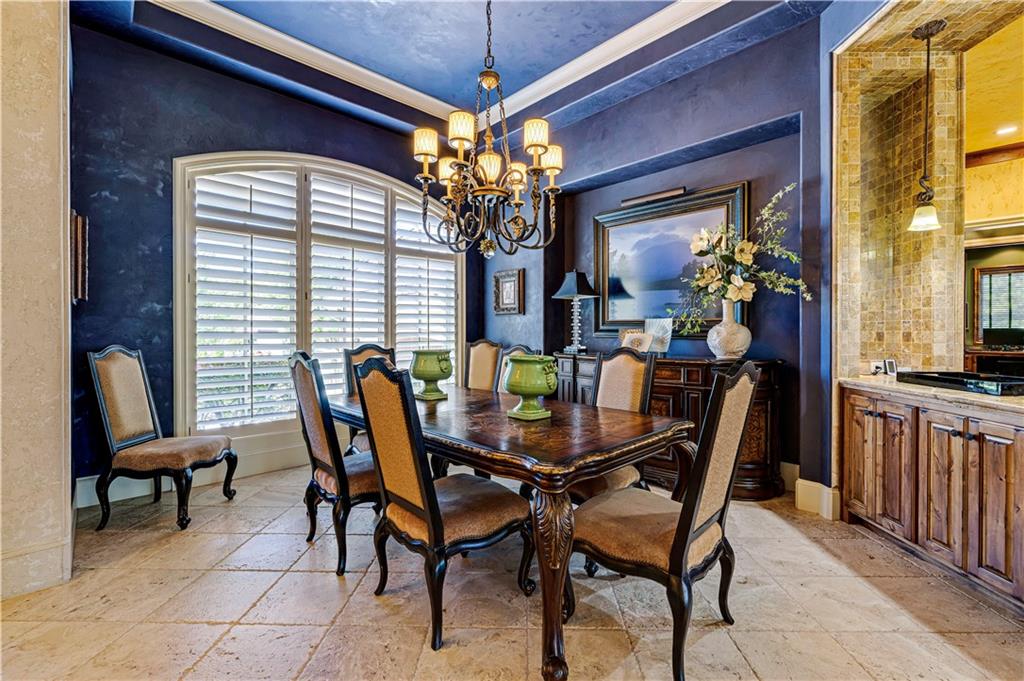
Dining Room 
Dimensions - 12x16.6Level - MainArea - 199Area Units - Square Feet
Exercise Room 
Dimensions - 14.8x21Level - LowerArea - 310Area Units - Square Feet
Family Rm- 2nd 
Dimensions - 24.1x19.5Level - LowerArea - 470
Great Room 
Dimensions - 18.5x20Level - MainArea - 370Area Units - Square Feet
Kitchen 
Dimensions - 18.8x11.7Level - MainArea - 223Area Units - Square Feet
Office 
Dimensions - 18.6x13Level - MainArea - 241Area Units - Square Feet
Primary Bedroom 
Dimensions - 17.4x18.6Level - MainArea - 323Area Units - Square Feet
Sun Room 
Dimensions - 19.3x19.6Level - MainArea - 378Area Units - Square Feet
Save
Ask
Tour
Hide
Share
Exterior Features
Construction Details 
StuccoFrame
Exterior 
Dock
Lot Features 
On Golf CourseCul-De-Sac
Patio And Porch 
Patio
Roof 
ConcreteTile
Waterfront Features 
Lake Privileges
Community Features
Association Amenities 
Boat DockClubhouseGolf CoursePoolTennis Court(s)Trail(s)
Association Fee 
$390.0
Association Fee Frequency 
Monthly
MLS Area 
208 - Cass County, Mo
School District 
Belton
Financing Terms Available 
CashConventional
Roads 
Paved
Schools
School District
Belton
Elementary School
Cambridge
Middle School
Yeokum
High School
Belton
Listing courtesy of ReeceNichols - Overland Park douglaskadam@gmail.com


The information displayed on this page is confidential, proprietary, and copyrighted information of Heartland Multiple Listing Service, Inc. (“Heartland MLS”). Copyright 2026, Heartland Multiple Listing Service, Inc. Heartland MLS and ReeceNichols - Overland Park do not make any warranty or representation concerning the timeliness or accuracy of the information displayed herein. In consideration of the receipt of the information on this page, the recipient agrees to use the information solely for the private noncommercial purpose of identifying a property in which the recipient has a good faith interest in acquiring.
Terms of Use
Last checked 2026-11-03 02:10 PM CST


Neighborhood & Commute
Source: Walkscore
Disclosure: Community information and market data powered by Constellation Data Labs. Information is deemed reliable but not guaranteed.
Save
Ask
Tour
Hide
Share