16414 Turnberry StreetLoch Lloyd, MO 64012
Mortgage Calculator
Monthly Payment (Est.)
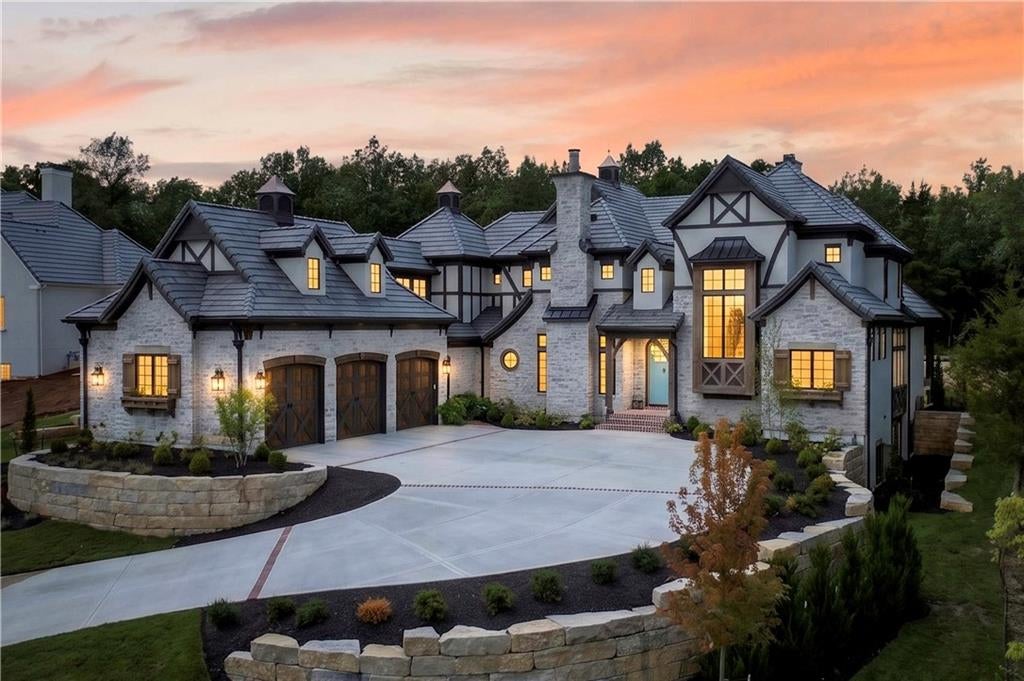
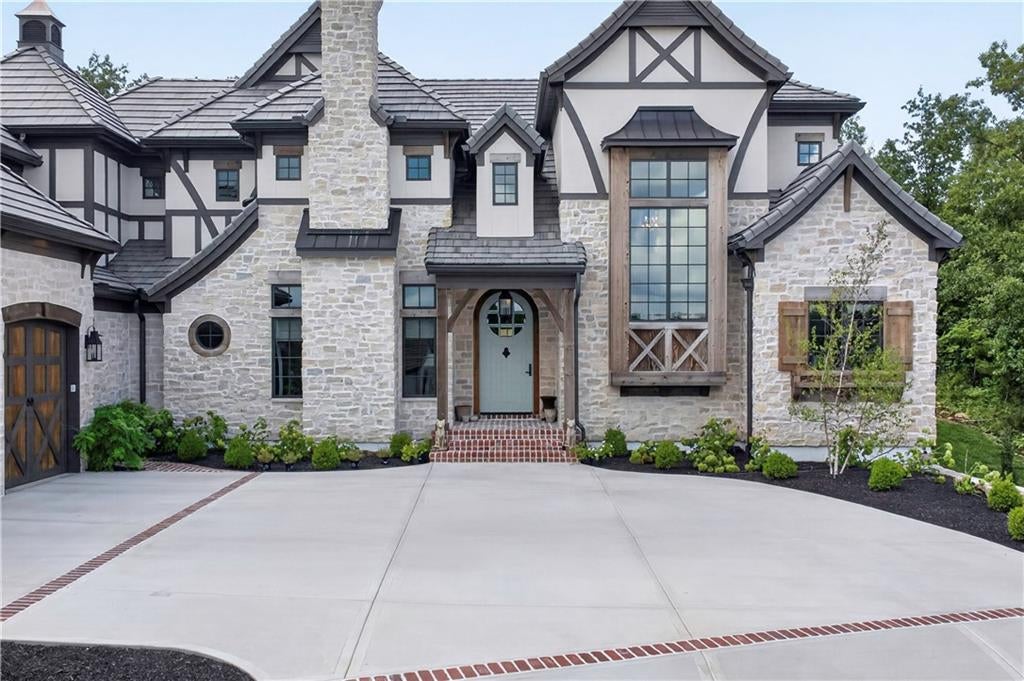
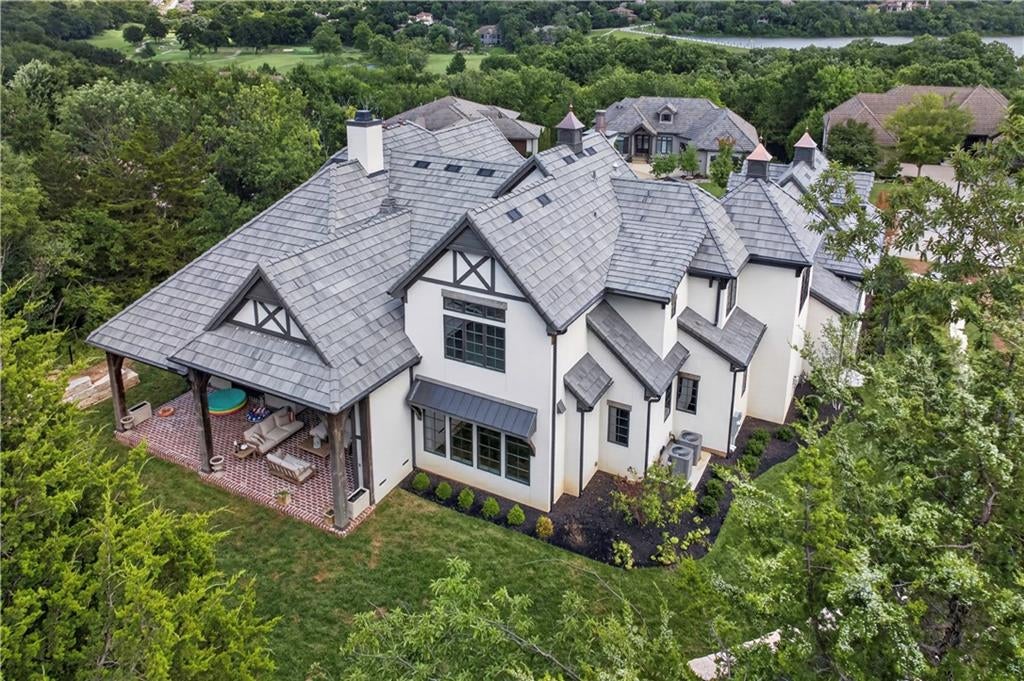
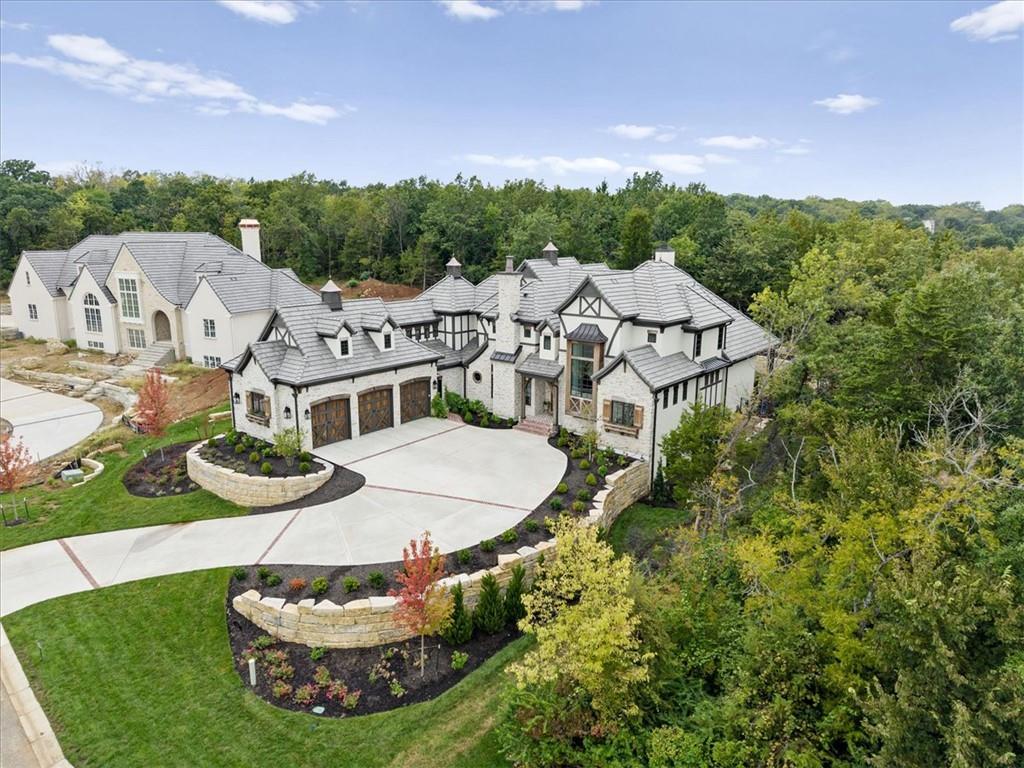
Enter an interest rate to see your estimated monthly payment.Double Eagle custom English storybook Tudor with Mission Hills style architecture and brand-new construction in Loch Lloyd! A home where timeless architecture meets exceptional craftsmanship. Seller has plans and lower-level finish designed and plumbed ready for the next buyer. 4th bedroom can easily be added in the upstairs with closet and bathroom already in place. So many exceptional upgrades include 8" white oak flooring, EV wired garage, custom handmade lighting from England, custom cast stone fireplace, upgraded hvac, reverse osmosis water system, specialty hardware, inset cabinets and more. This home will captivate you with its dramatic vaulted ceilings that include handmade exposed wood beams and statement lighting along with the beautifully detailed millwork and custom cabinetry. Every space feels thoughtfully designed and is truly one of a kind. The heart of the home is an impressive chef’s kitchen featuring an oversized furniture-style island, Aga luxury range with three cooking compartments, expansive stone countertops and elegant brass accents. The adjoining living spaces are equally striking, highlighted by soaring ceilings, a beautifully detailed cast stone fireplace and walls of windows that fill the home with natural light. The scullery behind the kitchen has natural light, milk glass pendants and a vintage looking refrigerator. Designed for effortless indoor-outdoor living, multiple French doors open to an expansive covered brick veranda with exposed beams, generous entertaining and dining areas, and peaceful views of the surrounding landscape. The entire area above the garage is 90% finished for additional storage or add a closet for an additional bedroom. Sellers also purchased a portion of the lot next door for privacy. Contact me for a private showing!
| 2 weeks ago | Listing updated with changes from the MLS | |
| 2 weeks ago | Price changed to $2,900,000 | |
| a month ago | Status changed to Active | |
| a month ago | Listing first seen on site |

The information displayed on this page is confidential, proprietary, and copyrighted information of Heartland Multiple Listing Service, Inc. (“Heartland MLS”). Copyright 2026, Heartland Multiple Listing Service, Inc. Heartland MLS and ReeceNichols - Overland Park do not make any warranty or representation concerning the timeliness or accuracy of the information displayed herein. In consideration of the receipt of the information on this page, the recipient agrees to use the information solely for the private noncommercial purpose of identifying a property in which the recipient has a good faith interest in acquiring.
Terms of Use
Last checked 2026-11-03 01:55 PM CST