Save
Ask
Tour
Hide
Share
$2,165,000
35 Days On Site

5300 Sunset Drive 1
Kansas City, MO 64112

Single Family Residence|Pending
4
Beds
5
Total Baths
4
Full Baths
1
Partial Bath
5,591
SqFt
$387
/SqFt
1987
Built
Subdivision:
Sunset Hill
County:
Jackson
5300 Sunset Drive 15300 Sunset Drive 15300 Sunset Drive 15300 Sunset Drive 1
Save
Ask
Tour
Hide
Share

Mortgage Calculator

Monthly Payment (Est.)

Enter an interest rate to see your estimated monthly payment.
Calculator powered by Showcase IDX, a Constellation1 Company. Copyright ©2026 Information is deemed reliable but not guaranteed.

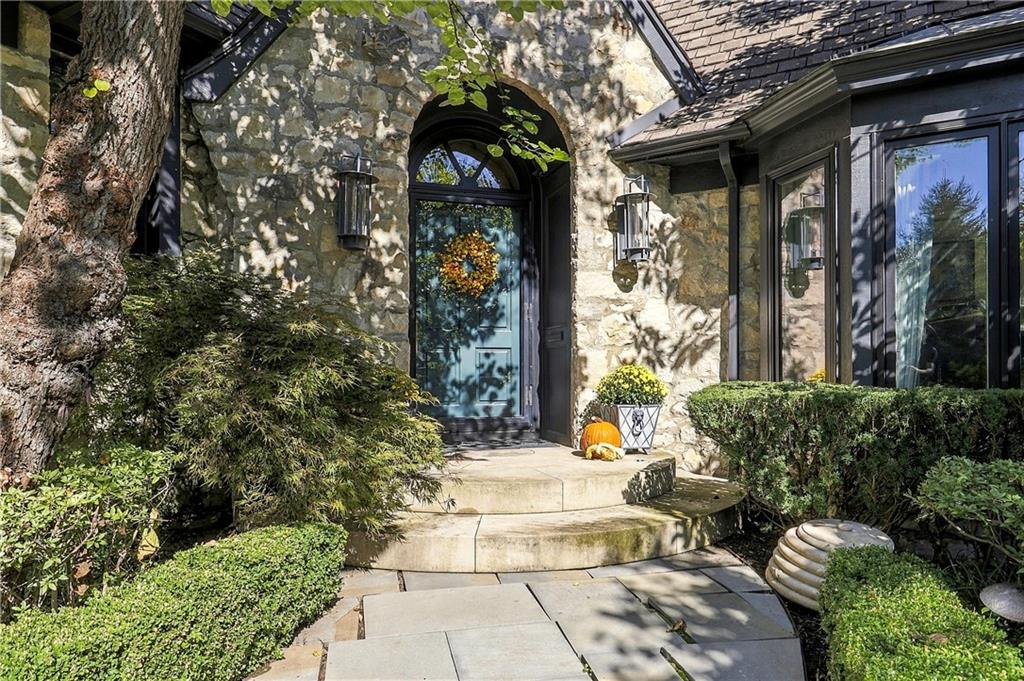
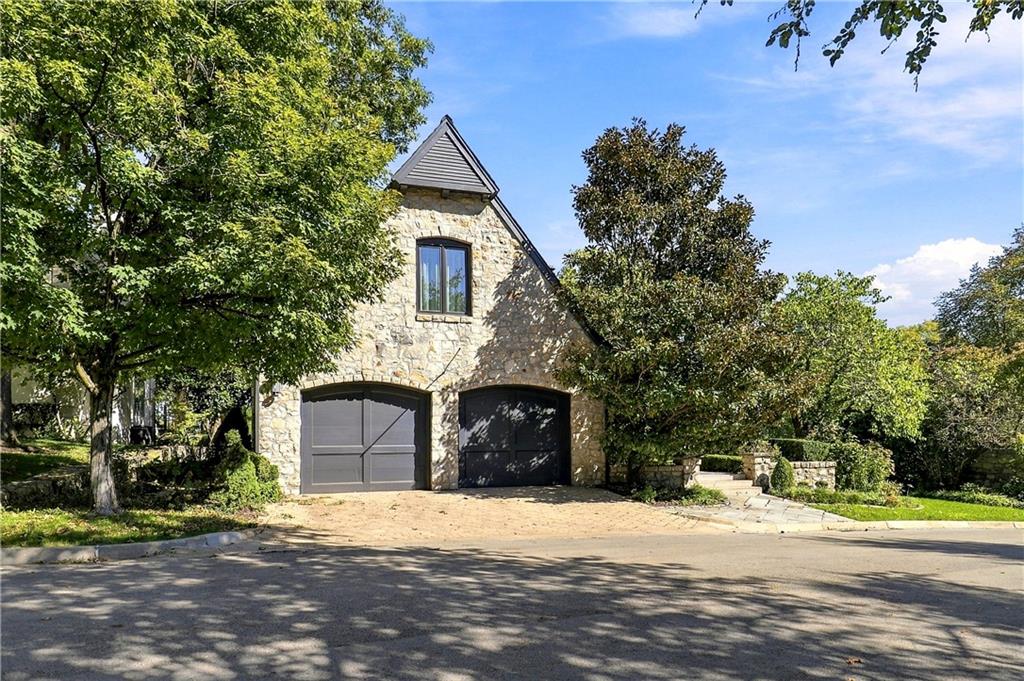
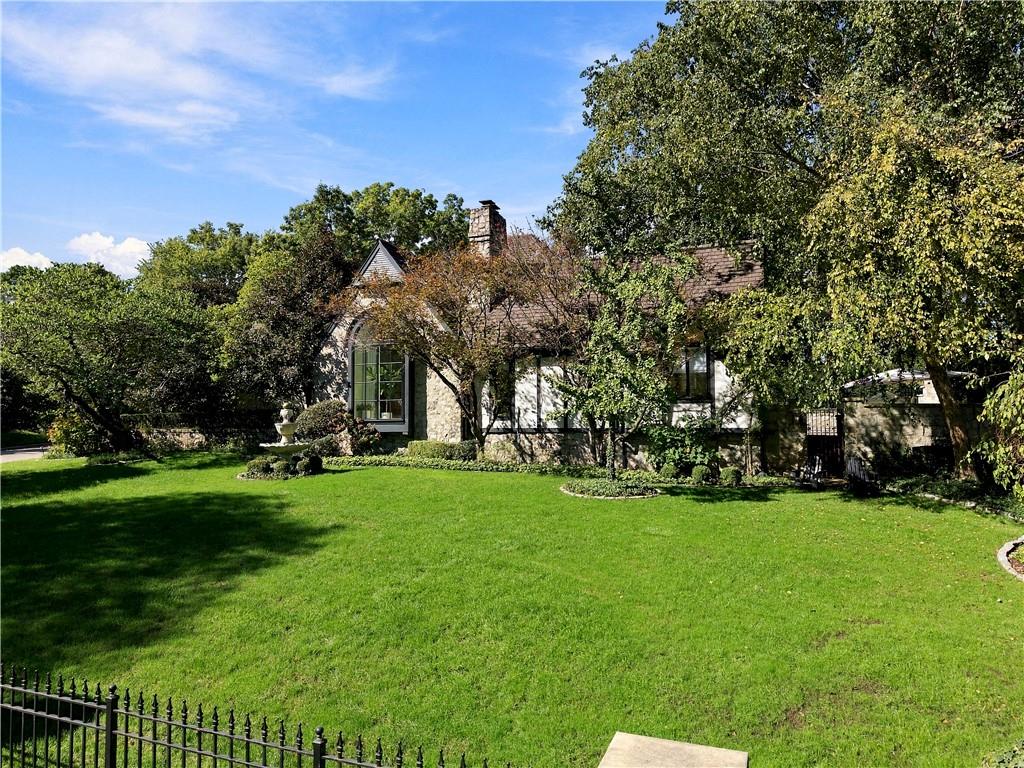
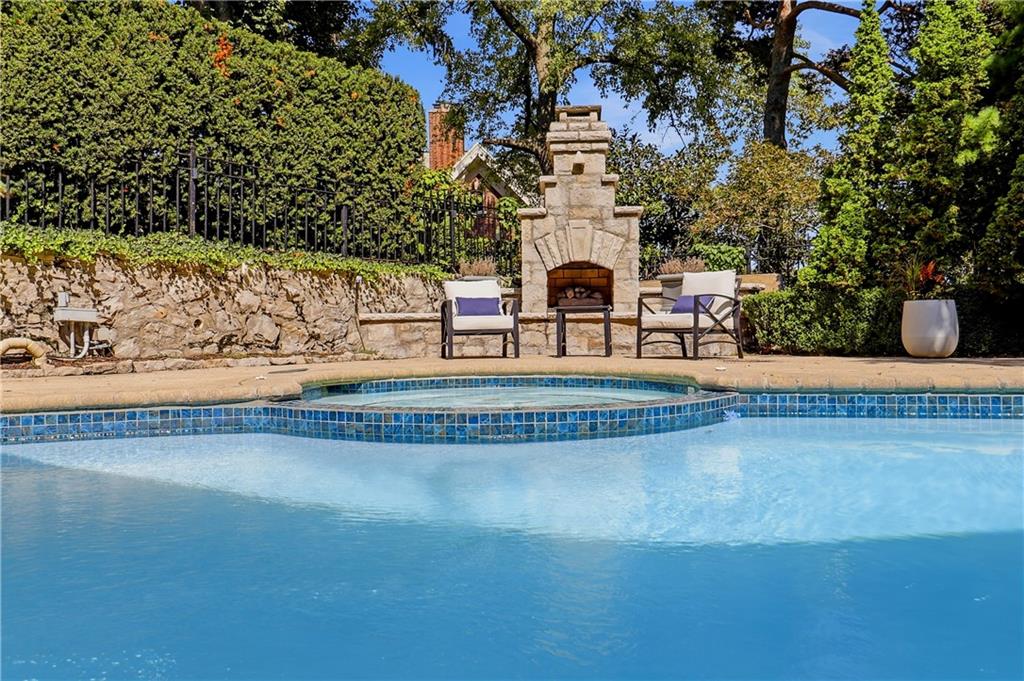
Tucked inside a rare, private gated community just minutes from the Country Club Plaza, this stunning 5,500-square-foot English Tudor offers timeless character, exceptional privacy, and beautifully updated spaces designed for both everyday living and entertaining. Warm and inviting from the moment you step inside, the home features multiple sitting and gathering areas, giving everyone room to spread out while still feeling connected. At the heart of the home is a beautifully updated kitchen with crisp white marble countertops, blending classic elegance with modern functionality. The dramatic great room is a standout, with its soaring vaulted ceiling and impressive stone fireplace creating a space that feels both grand and incredibly comfortable. Spacious bedrooms provide peaceful retreats throughout the home, while the beautifully finished lower level adds another layer of living and entertaining space, complete with a stylish bar. Outside, the setting is equally special. Lush, mature landscaping surrounds the property, creating a private oasis around the pool, while a beautiful side yard offers additional space to relax, entertain, or simply enjoy the scenery. With its gracious proportions, inviting atmosphere, resort-like outdoor spaces, and coveted location near the Plaza, this is a home that offers the best of Kansas City living—private and peaceful, yet remarkably close to everything.

Save
Ask
Tour
Hide
Share
Listing Snapshot
Price 
$2,165,000
Days On Site 
35 Days
Bedrooms 
4
Inside Area (SqFt) 
5,591 sqft
Total Baths 
5
Full Baths 
4
Partial Baths 
1
Lot Size 
0.34 Acres
Year Built 
1987
MLS Number 
2644592
Status 
Pending
Property Tax 
$26,015
HOA/Condo/Coop Fees 
$780 monthly
Sq Ft Source 
N/A
Friends & Family
Recent Activity
a week agoListing updated with changes from the MLS
a week agoStatus changed to Pending
a month agoListing first seen on site
General Features
Acres 
0.34
Attached Garage 
Yes
Garage 
Yes
Garage Spaces 
2
Levels 
One and One Half
Number Of Stories 
1
Parking 
AttachedGarage Door Opener
Property Sub Type 
Single Family Residence
Security 
Security System
Sewer 
Public Sewer
SqFt Above 
4039
SqFt Below 
1552
Style 
Tudor
Water Source 
Public
Interior Features
Appliances 
OvenDishwasherDisposalDown DraftMicrowaveRefrigeratorGas Range
Basement 
ConcreteFinished
Cooling 
ElectricZoned
Fireplace 
Yes
Fireplace Features 
Living Room
Fireplaces 
2
Flooring 
CarpetWood
Heating 
Forced Air
Interior 
Vaulted Ceiling(s)Walk-In Closet(s)Eat-in KitchenKitchen IslandWet Bar
Laundry Features 
Main Level
Window Features 
Window Coverings
Bathroom 2 
Level - SecondArea Units - Square Feet
Bathroom 3 
Level - SecondArea Units - Square FeetFeatures - Double Vanity
Bedroom 2 
Dimensions - 14x14Level - SecondArea Units - Square Feet
Bedroom 3 
Dimensions - 13x16Level - SecondArea Units - Square Feet
Bedroom 4 
Dimensions - 13x17Level - SecondArea Units - Square Feet
Dining Room 
Dimensions - 14x18Level - FirstArea Units - Square FeetFeatures - Wet Bar
Family Room 
Dimensions - 13x22Level - FirstArea Units - Square Feet
Hearth Room 
Dimensions - 13x14Level - FirstArea Units - Square FeetFeatures - Built-in Features
Kitchen 
Dimensions - 13x24Level - FirstArea Units - Square Feet
Living Room 
Dimensions - 18x22Level - FirstArea Units - Square Feet
Primary Bathroom 
Level - FirstArea Units - Square FeetFeatures - Double Vanity
Primary Bedroom 
Dimensions - 15x16Level - FirstArea Units - Square Feet
Recreation Room 
Level - LowerFeatures - Other
Save
Ask
Tour
Hide
Share
Exterior Features
Construction Details 
Stucco
Lot Features 
City LotCorner LotCul-De-Sac
Patio And Porch 
Patio
Pool Features 
In Ground
Roof 
Composition
Windows/Doors 
Window Coverings
Community Features
Association Fee 
$780.0
Association Fee Frequency 
Monthly
MLS Area 
202 - Kansas City Area (So. of River)
School District 
Kansas City Mo
Schools
School District
Kansas City Mo
Elementary School
Hale Cook
Middle School
Central
High School
Southeast
Listing courtesy of ReeceNichols - Leawood mimitaylor@reecenichols.com


The information displayed on this page is confidential, proprietary, and copyrighted information of Heartland Multiple Listing Service, Inc. (“Heartland MLS”). Copyright 2026, Heartland Multiple Listing Service, Inc. Heartland MLS and ReeceNichols - Leawood do not make any warranty or representation concerning the timeliness or accuracy of the information displayed herein. In consideration of the receipt of the information on this page, the recipient agrees to use the information solely for the private noncommercial purpose of identifying a property in which the recipient has a good faith interest in acquiring.
Terms of Use
Last checked 2026-11-03 02:10 PM CST


Neighborhood & Commute
Source: Walkscore
Disclosure: Community information and market data powered by Constellation Data Labs. Information is deemed reliable but not guaranteed.
Save
Ask
Tour
Hide
Share