Save
Ask
Tour
Hide
Share
$1,875,000
28 Days On Site

8616 N Marsh Avenue
Kansas City, MO 64157

Single Family Residence|Pending
5
Beds
8
Total Baths
5
Full Baths
3
Partial Baths
7,800
SqFt
$240
/SqFt
2005
Built
Subdivision:
Shoal Creek Valley- Preserve
County:
Clay
8616 N Marsh Avenue8616 N Marsh Avenue8616 N Marsh Avenue8616 N Marsh Avenue
Save
Ask
Tour
Hide
Share

Mortgage Calculator

Monthly Payment (Est.)

Enter an interest rate to see your estimated monthly payment.
Calculator powered by Showcase IDX, a Constellation1 Company. Copyright ©2026 Information is deemed reliable but not guaranteed.

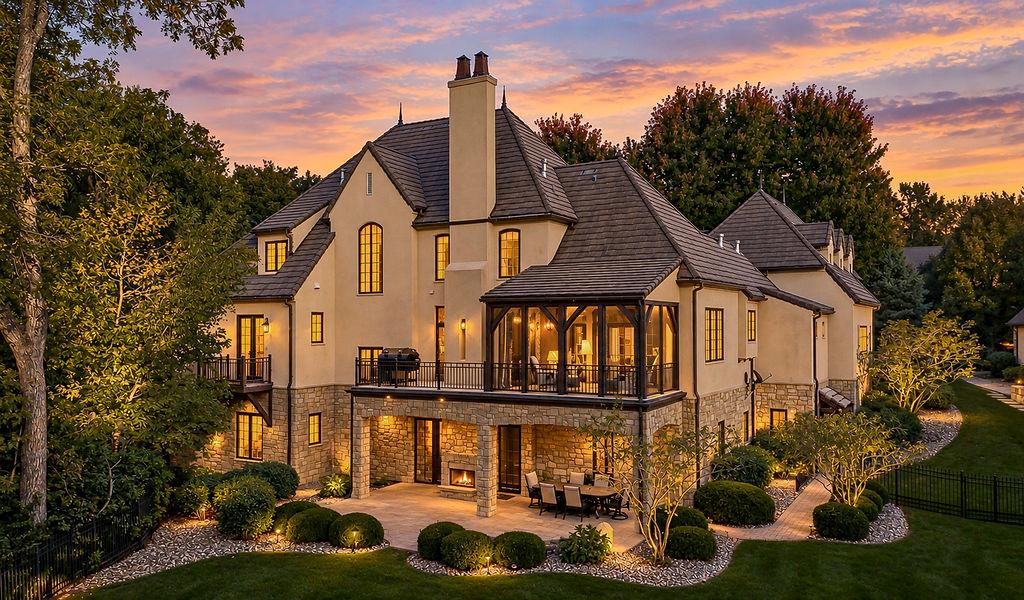
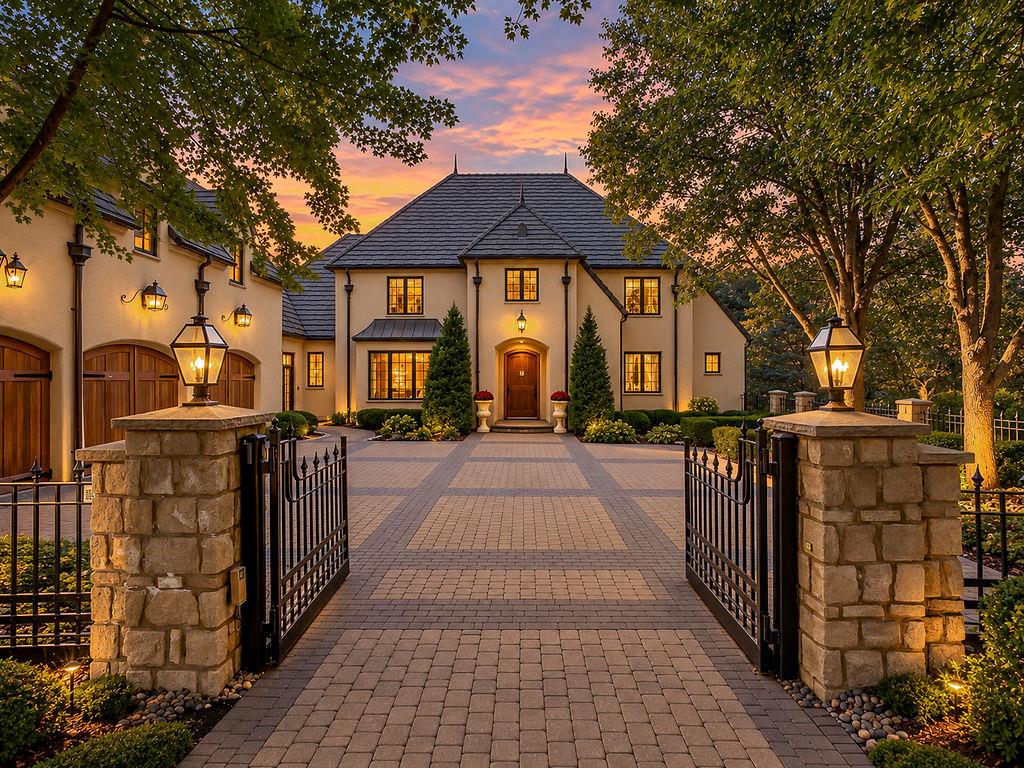
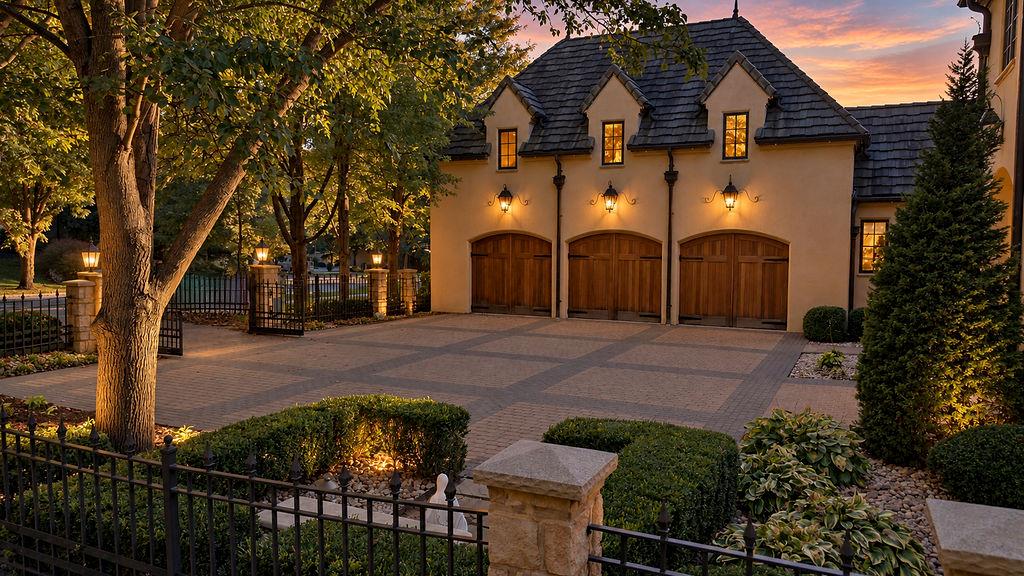
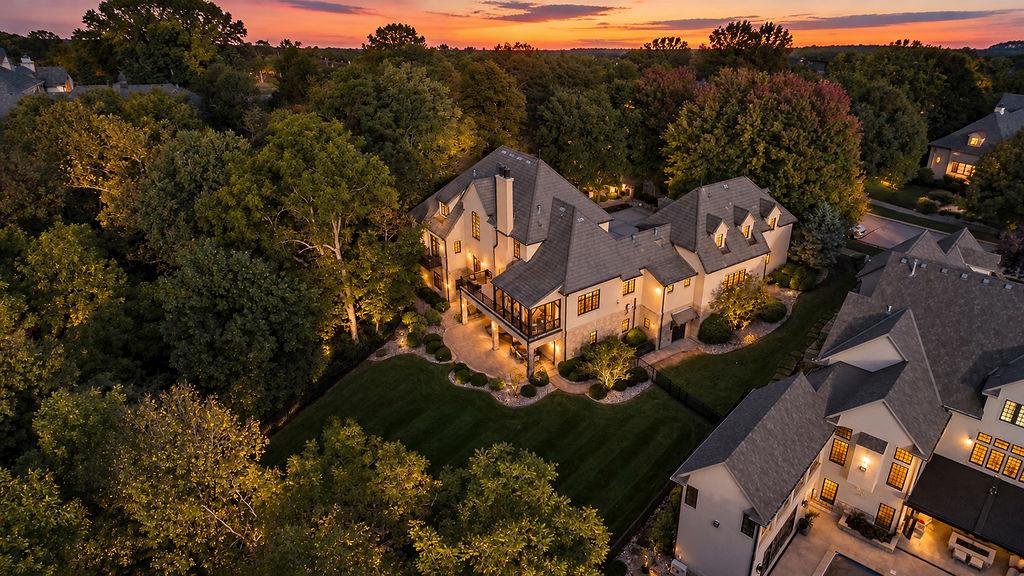
Exceptional Luxury in Shoal Creek Valley Preserve! Set on a privat .58-acre lot backing to trees and adjacent to green space, this stunning one-and-a-half-story walkout offers 5 bedrooms, 5 full baths, 3 half baths, and a three-car garage. The fully fenced backyard provides exceptional privacy and a beautiful natural setting. You will be greeted by a 3 tier level breathtaking spiral staircase with magnificent views from each level. A Wolfgang Trost Estate home. The main level features a sophisticated sitting room, great room, gourmet kitchen, and en-suite mother-in-law quarters. The kitchen showcases Sub-Zero and Wolf appliances, pantry, and direct access to a screened-in porch. Main-level and upper-level laundry rooms add convenience. The luxurious primary suite offers his-and-her vanities, separate his-and-her closets, a whirlpool tub, and an oversized shower with dual entrances. A private coffee/martini deck off the bedroom provides a perfect retreat for morning coffee or evening cocktails. The finished walkout lower level is designed for exceptional entertaining, featuring a full bar, game room, professionally ventilated cigar room, luxurious walk-in wine cellar, and exercise room with full steam shower. A private theater experience awaits with a full projection screen, drapes, and dedicated viewing space, creating the feel of a true movie theater. Two large storage rooms provide abundant space for seasonal décor and belongings. Additional luxury touches include drapes, shades, and full window coverings throughout.Also elevated lighting controls interior and permanent exterior custom lighting perfect for holidays and special occasions, full yard irrigation system. With its prestigious setting, privacy, expansive entertaining spaces, premium finishes, and resort-style amenities, this extraordinary Shoal Creek Valley Preserve residence offers luxury living at its finest

Save
Ask
Tour
Hide
Share
Listing Snapshot
Price 
$1,875,000
Days On Site 
28 Days
Bedrooms 
5
Inside Area (SqFt) 
7,800 sqft
Total Baths 
8
Full Baths 
5
Partial Baths 
3
Lot Size 
0.58 Acres
Year Built 
2005
MLS Number 
2645671
Status 
Pending
Property Tax 
$21,276
HOA/Condo/Coop Fees 
$145.83 monthly
Sq Ft Source 
N/A
Friends & Family
Recent Activity
3 weeks agoListing updated with changes from the MLS
3 weeks agoStatus changed to Pending
4 weeks agoListing first seen on site
General Features
Acres 
0.58
Attached Garage 
Yes
Garage 
Yes
Garage Spaces 
3
Levels 
One and One Half
Number Of Stories 
1
Parking 
AttachedGarage Faces Side
Property Sub Type 
Single Family Residence
Sewer 
Public Sewer
SqFt Above 
7800
Style 
French Provincial
Water Source 
Public
Interior Features
Basement 
FinishedWalk-Out Access
Cooling 
Electric
Fireplace 
Yes
Fireplace Features 
Gas StarterLiving RoomOtherWood Burning
Fireplaces 
2
Flooring 
CarpetTileWood
Heating 
Zoned
Interior 
Vaulted Ceiling(s)Walk-In Closet(s)Eat-in KitchenKitchen IslandPantryIn-Law FloorplanWet Bar
Laundry Features 
Main LevelUpper Level
Window Features 
Storm Window(s)
Bedroom 2 
Dimensions - 13x14Level - SecondArea - 182Area Units - Square FeetFeatures - Walk-In Closet(s)
Bedroom 3 
Dimensions - 15x11Level - SecondArea - 165Area Units - Square FeetFeatures - Walk-In Closet(s)
Bedroom 4 
Dimensions - 15x13Level - SecondArea - 195Area Units - Square FeetFeatures - Walk-In Closet(s)
Bedroom 5 
Dimensions - 28x20Level - LowerArea - 195Area Units - Square Feet
Enclosed Porch 
Dimensions - 17x10Level - FirstArea - 170Area Units - Square Feet
Exercise Room 
Dimensions - 17x15Level - LowerArea - 255Area Units - Square Feet
Game Room 
Dimensions - 12Level - Lower
Kitchen 
Dimensions - 26x15Level - MainArea - 390Area Units - Square FeetFeatures - Granite Counters, Kitchen Island, Pantry
Library 
Dimensions - 11x17Level - SecondArea - 204Area Units - Square FeetFeatures - Built-in Features
Media Room 
Dimensions - 20x20Level - LowerArea - 400Area Units - Square FeetFeatures - Built-in Features
Primary Bathroom 
Dimensions - 17x13Level - MainArea - 221Area Units - Square FeetFeatures - Double Vanity
Primary Bedroom 
Dimensions - 16x14Level - MainArea - 224Area Units - Square FeetFeatures - Ceiling Fan(s)
Recreation Room 
Dimensions - 22x11Level - LowerArea - 242Area Units - Square Feet
Sitting Room 
Dimensions - 12x10Level - MainArea - 120Area Units - Square Feet
Workshop 
Dimensions - 26x11Level - LowerArea - 286Area Units - Square Feet
Save
Ask
Tour
Hide
Share
Exterior Features
Construction Details 
Stucco
Lot Features 
Many TreesGreenbelt
Patio And Porch 
PatioScreened
Roof 
ConcreteSlate
Spa Features 
Bath
Windows/Doors 
Storm Window(s)
Community Features
Accessibility Features 
Therapeutic Whirlpool
Association Amenities 
Pool
Association Fee 
$1750.0
Association Fee Frequency 
Annually
MLS Area 
104 - N=291;S=Barry Rd;E=291/I-35;W=Clay Co Ln
School District 
Liberty
Financing Terms Available 
CashConventionalVA Loan
Schools
School District
Liberty
Elementary School
Shoal Creek
Middle School
South Valley
High School
Liberty
Listing courtesy of ReeceNichols-KCN Elaina@ReeceNichols.com


The information displayed on this page is confidential, proprietary, and copyrighted information of Heartland Multiple Listing Service, Inc. (“Heartland MLS”). Copyright 2026, Heartland Multiple Listing Service, Inc. Heartland MLS and ReeceNichols-KCN do not make any warranty or representation concerning the timeliness or accuracy of the information displayed herein. In consideration of the receipt of the information on this page, the recipient agrees to use the information solely for the private noncommercial purpose of identifying a property in which the recipient has a good faith interest in acquiring.
Terms of Use
Last checked 2026-11-03 02:35 PM CST


Neighborhood & Commute
Source: Walkscore
Disclosure: Community information and market data powered by Constellation Data Labs. Information is deemed reliable but not guaranteed.
Save
Ask
Tour
Hide
Share