
1272 SW Fillmore StreetTopeka, KS 66604
Mortgage Calculator
Monthly Payment (Est.)
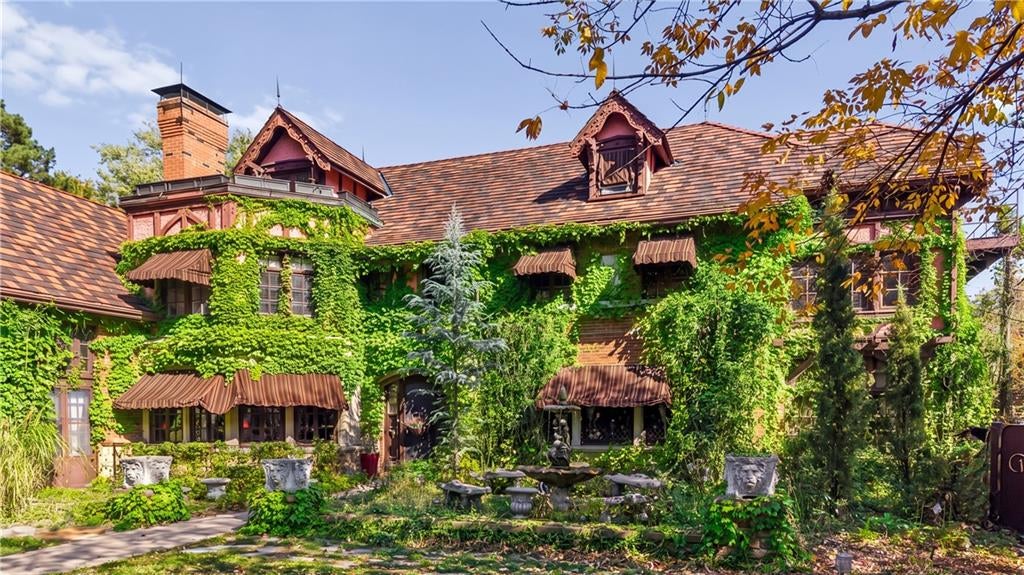
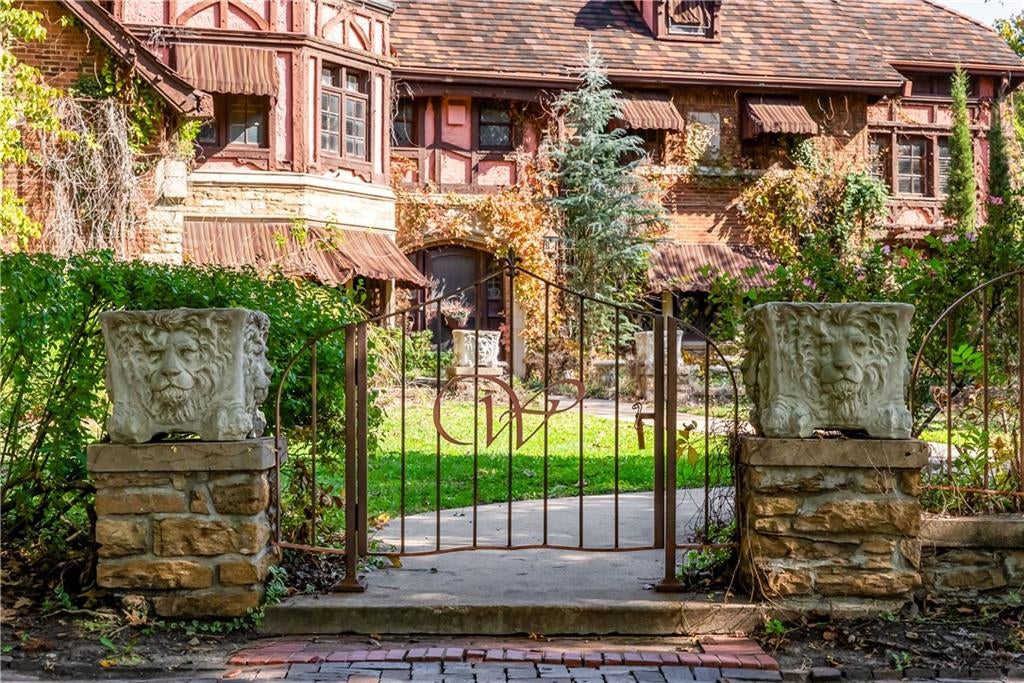
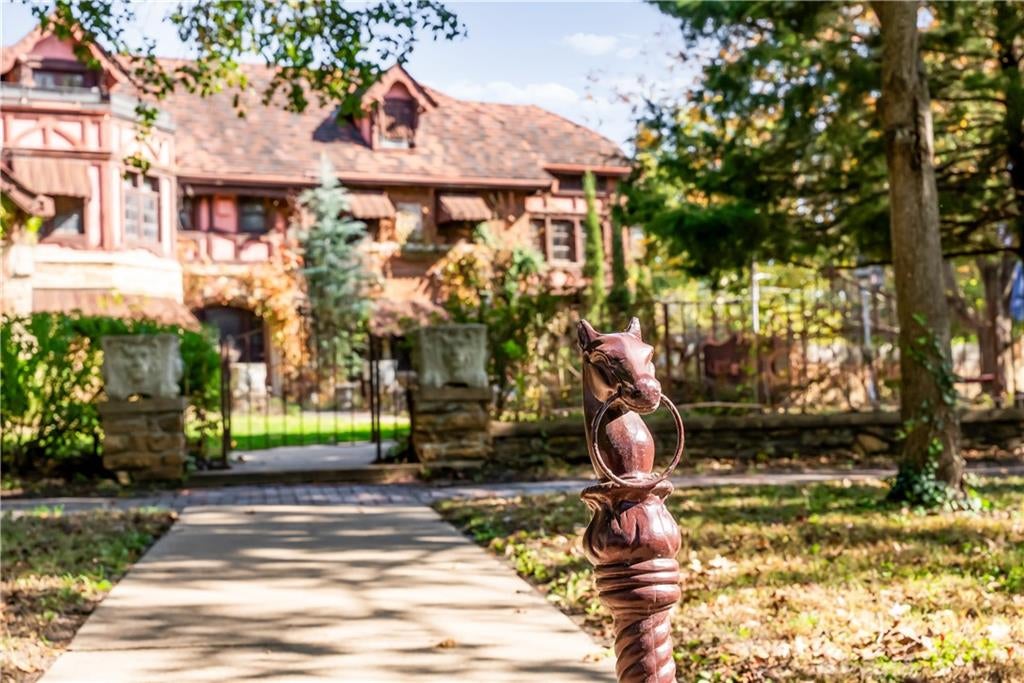
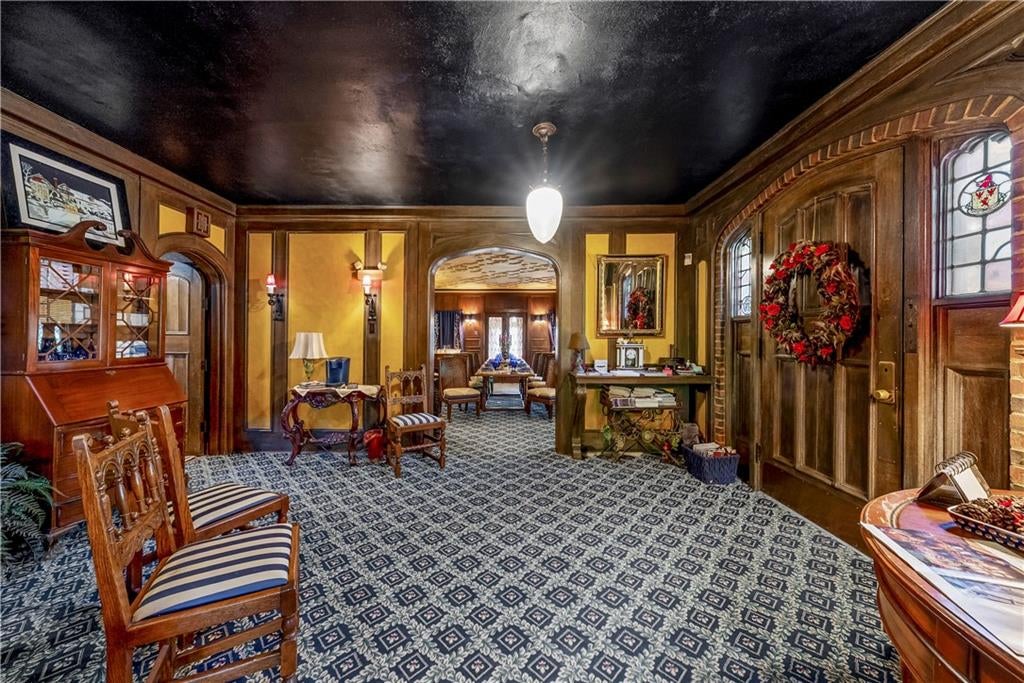
Enter an interest rate to see your estimated monthly payment.For more than three decades, The Woodward has been a celebrated bed and breakfast in Historic Holliday Park, welcoming guests, weddings, business travelers, and retreats. Honored by Midwest Living and a filming location for HGTV, CBS, and NBC. Now offered as a complete collection, it encompasses three fully furnished historic homes totaling more than 14,600 square feet, plus four additional parcels. The Woodward: Built in 1923 for Chester and Frederica Woodward and listed on the National Register of Historic Places, known as “Topeka’s Most Artistic Home,” this 8,646-square-foot Gothic English Tudor estate features the extraordinary Chester Woodward Library. Measuring 26 by 52 feet across two-and-a-half stories, it draws inspiration from Sir Walter Scott’s library at Abbotsford. Hand-hewn timbers and stone imported from England surround soaring stained glass, an upper gallery, a carved stone fireplace, and Mr. Woodward’s original rare-book safe. Its 6,000-volume collection ranked among Kansas’s prominent private libraries. Highlights include an English Brown Oak front door with hand-hammered ironwork, Tudor rose chandeliers, original dining furnishings, and Frederica’s hand-tiled fireplace honoring Chisholm Trail pioneer families. The Woodward Max: A 3,502-square-foot Queen Anne-style home with a wraparound porch, brick piers, and fish-scale shingles. A guest inn since 2007, it offers four bedrooms, four baths, and spaces for intimate gatherings. The Woodward Executive: This 2,507-square-foot historic home has accommodated executive and extended stays, with flexibility for guests, family, or staff. Four additional parcels provide opportunities for a wedding chapel, gardens, recreation, housing, or event space, subject to approvals. The Woodward Collection offers a rare opportunity to continue a beloved lodging and events legacy or establish a remarkable private estate or family compound. Buyer to verify permitted uses with the City of Topeka.
| 4 days ago | Listing updated with changes from the MLS | |
| 3 weeks ago | Listing first seen on site |

The information displayed on this page is confidential, proprietary, and copyrighted information of Heartland Multiple Listing Service, Inc. (“Heartland MLS”). Copyright 2026, Heartland Multiple Listing Service, Inc. Heartland MLS and Sage Sotheby's International Realty do not make any warranty or representation concerning the timeliness or accuracy of the information displayed herein. In consideration of the receipt of the information on this page, the recipient agrees to use the information solely for the private noncommercial purpose of identifying a property in which the recipient has a good faith interest in acquiring.
Terms of Use
Last checked 2026-11-03 02:23 PM CST