Save
Ask
Tour
Hide
Share
$1,700,000
15 Days On Site

2907 W 98 Street
Leawood, KS 66206

Single Family Residence|Coming Soon
4
Beds
5
Total Baths
4
Full Baths
1
Partial Bath
4,455
SqFt
$382
/SqFt
2017
Built
Subdivision:
Leawood Estates
County:
Johnson
2907 W 98 Street2907 W 98 Street2907 W 98 Street2907 W 98 Street
Save
Ask
Tour
Hide
Share

Mortgage Calculator

Monthly Payment (Est.)

Enter an interest rate to see your estimated monthly payment.
Calculator powered by Showcase IDX, a Constellation1 Company. Copyright ©2026 Information is deemed reliable but not guaranteed.

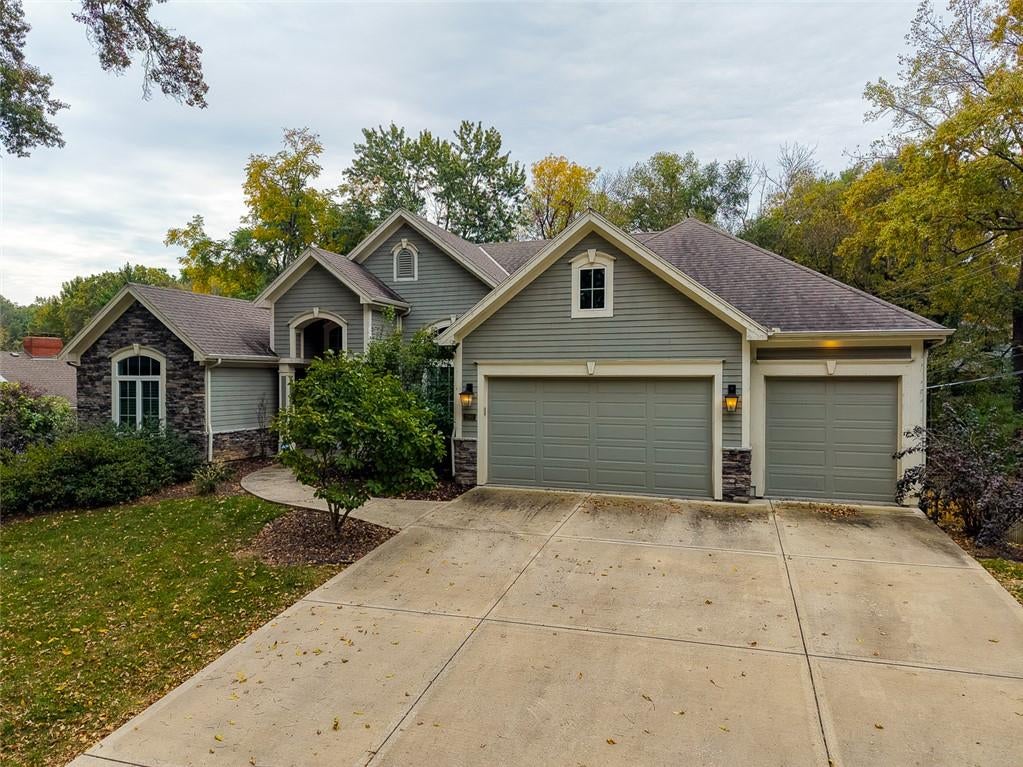
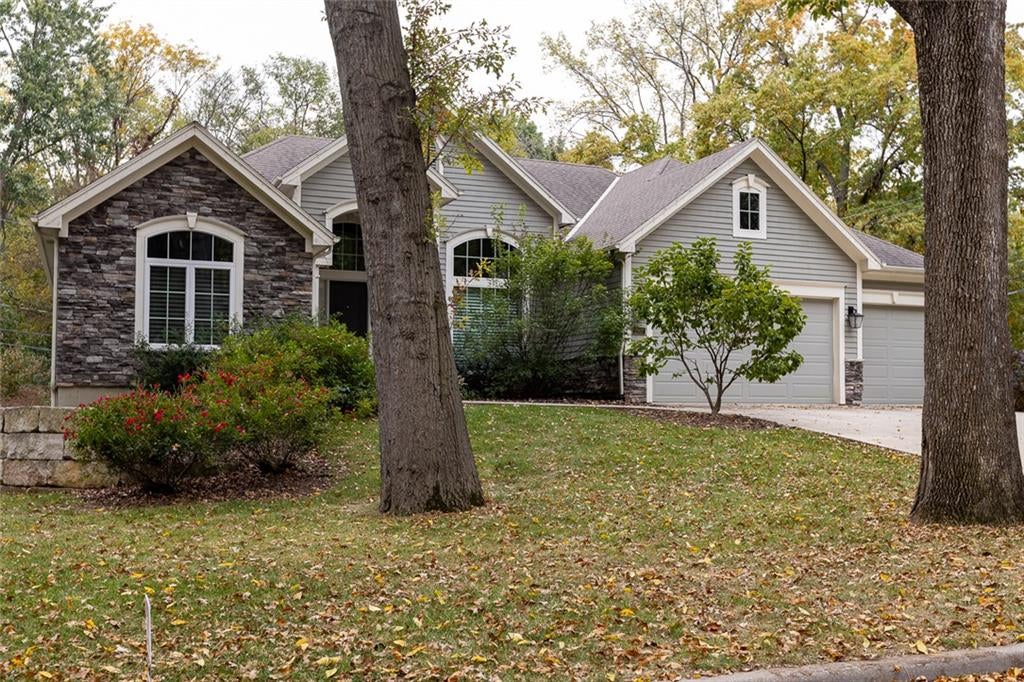
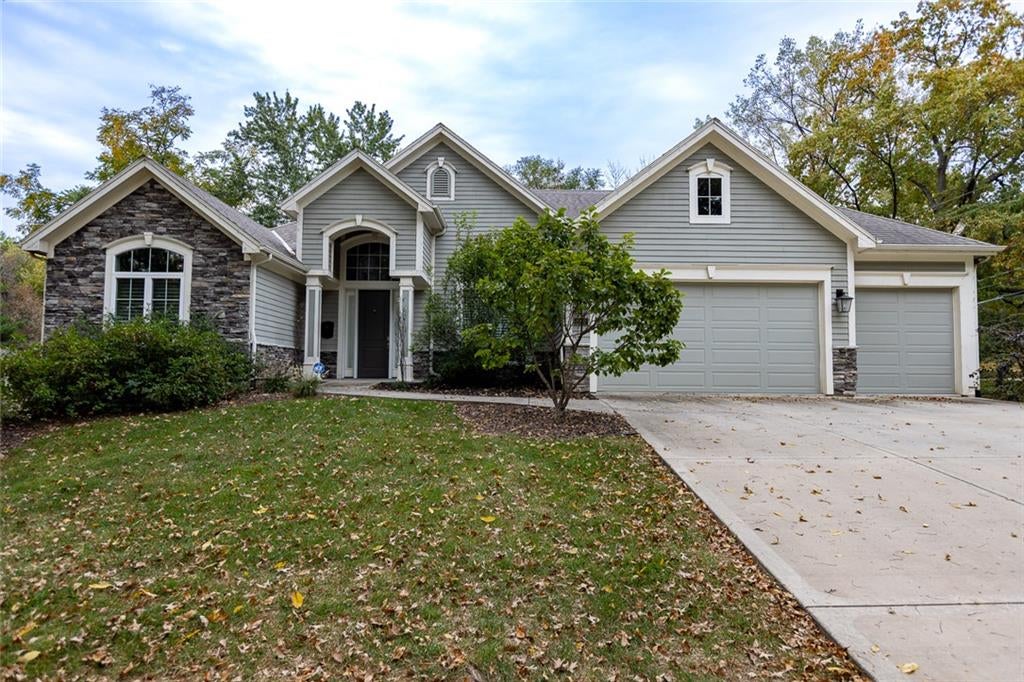
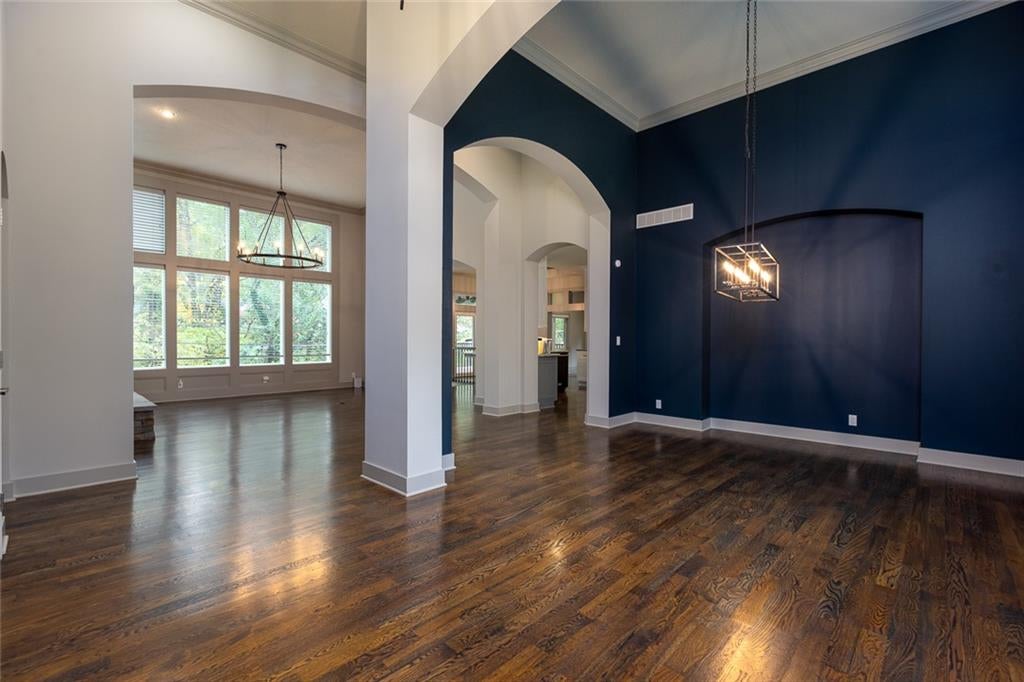
Classic stone and wood siding details characterize the exterior of this single-family residence rebuilt in 2017 by Don Julian Builders. A concrete driveway leads to the entrance, where zero steps to the front door provide access to the living areas beneath a multi-gabled shingle roofline. The exterior design incorporates stone veneer accents and vinyl siding alongside an attached garage. Inside, an elevator provides accessibility across the levels, complementing the open floor plan. Hardwood floors run through the main spaces, where built-in features, a living room fireplace, and ceiling fans are installed. The kitchen is equipped with custom cabinets, a kitchen island, and a pantry, alongside appliances such as a cooktop, dishwasher, disposal, and built-in range/oven. The home contains four bedrooms, four full bathrooms, and one half bathroom, with walk-in closets providing storage. Additional features include a finished walk-out basement with a second fireplace, a wet bar, a private home sauna, and dedicated laundry spaces featuring built-in cabinetry. Outdoors, a screened porch with a stone fireplace offers a transition to the yard. The property, situated on a 0.43-acre lot, features a level lawn enclosed by a wooden privacy fence. A covered patio and a deck overlook the back yard, which is bordered by mature trees. This property in Leawood, Kansas, combines accessibility features with multiple living spaces to accommodate multi-generational living.

Save
Ask
Tour
Hide
Share
Listing Snapshot
Price 
$1,700,000
Days On Site 
15 Days
Bedrooms 
4
Inside Area (SqFt) 
4,455 sqft
Total Baths 
5
Full Baths 
4
Partial Baths 
1
Lot Size 
0.43 Acres
Year Built 
2017
MLS Number 
2647969
Status 
Coming Soon
Property Tax 
$17,984
HOA/Condo/Coop Fees 
N/A
Sq Ft Source 
N/A
Friends & Family
Recent Activity
4 days agoListing updated with changes from the MLS
2 weeks agoStatus changed to Coming Soon
2 weeks agoPrice changed to $1,700,000
2 weeks agoListing first seen on site
General Features
Acres 
0.43
Attached Garage 
Yes
Garage 
Yes
Garage Spaces 
3
Levels 
One and One HalfOne
Number Of Stories 
1
Parking 
AttachedGarage Faces Front
Property Sub Type 
Single Family Residence
Sewer 
Public Sewer
SqFt Above 
2562
SqFt Below 
1893
Style 
Traditional
Water Source 
Public
Interior Features
Appliances 
OvenCooktopDishwasherDisposal
Basement 
FinishedFullSump PumpWalk-Out Access
Cooling 
ElectricCeiling Fan(s)
Fireplace 
Yes
Fireplace Features 
Great RoomOtherRecreation Room
Fireplaces 
3
Flooring 
Wood
Heating 
Forced Air
Interior 
Walk-In Closet(s)Eat-in KitchenCeiling Fan(s)Kitchen IslandPantryWet BarBreakfast Bar
Laundry Features 
Main Level
Bathroom 2 
Level - First
Bathroom 3 
Level - Lower
Bathroom 4 
Level - Lower
Bedroom 2 
Level - First
Bedroom 3 
Level - Lower
Bedroom 4 
Level - Lower
Breakfast Room 
Level - First
Den 
Level - First
Dining Room 
Level - First
Great Room 
Level - FirstFeatures - Built-in Features
Half Bath 
Level - First
Kitchen 
Level - FirstFeatures - Kitchen Island, Pantry
Laundry 
Level - First
Primary Bathroom 
Level - FirstFeatures - Double Vanity, Walk-In Closet(s)
Primary Bedroom 
Level - First
Recreation Room 
Level - LowerFeatures - Wet Bar
Save
Ask
Tour
Hide
Share
Exterior Features
Construction Details 
FrameStucco
Fencing 
Wood
Lot Features 
City LotMany Trees
Patio And Porch 
CoveredDeckPatio
Roof 
Composition
Community Features
Accessibility Features 
Accessible EntranceCustomized Wheelchair Accessible
MLS Area 
320 - N=75th;S=I-435;E=State Ln;W=I-35 & K-12
School District 
Shawnee Mission
Schools
School District
Shawnee Mission
Elementary School
Brookwood
Middle School
Indian Woods
High School
SM South
Listing courtesy of BHHS Stein & Summers Real Estate derek@aspiregroupkc.com


The information displayed on this page is confidential, proprietary, and copyrighted information of Heartland Multiple Listing Service, Inc. (“Heartland MLS”). Copyright 2026, Heartland Multiple Listing Service, Inc. Heartland MLS and BHHS Stein & Summers Real Estate do not make any warranty or representation concerning the timeliness or accuracy of the information displayed herein. In consideration of the receipt of the information on this page, the recipient agrees to use the information solely for the private noncommercial purpose of identifying a property in which the recipient has a good faith interest in acquiring.
Terms of Use
Last checked 2026-11-03 02:35 PM CST


Neighborhood & Commute
Source: Walkscore
Disclosure: Community information and market data powered by Constellation Data Labs. Information is deemed reliable but not guaranteed.
Save
Ask
Tour
Hide
Share