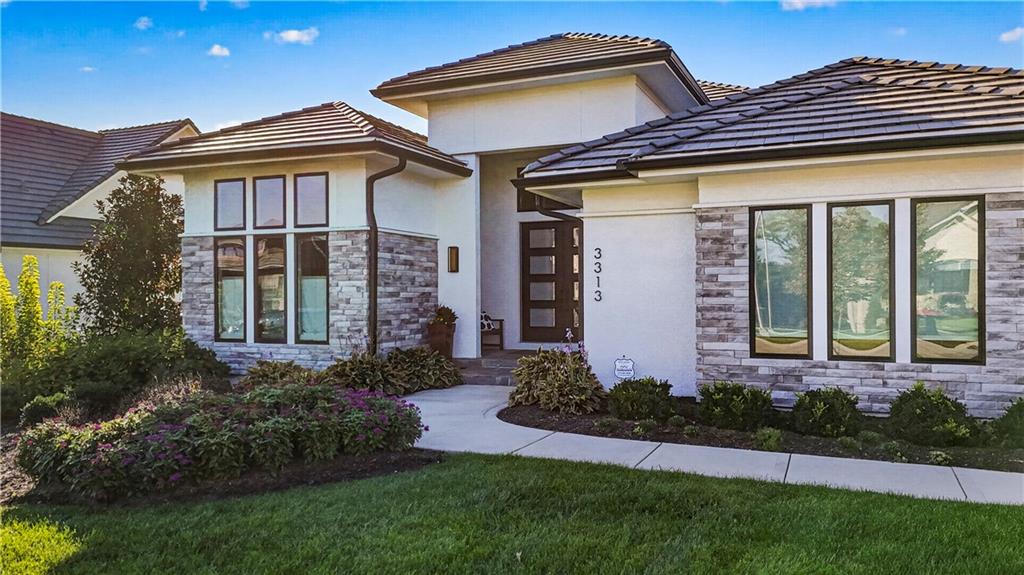
3313 W 149th StreetLeawood, KS 66224
Mortgage Calculator
Monthly Payment (Est.)
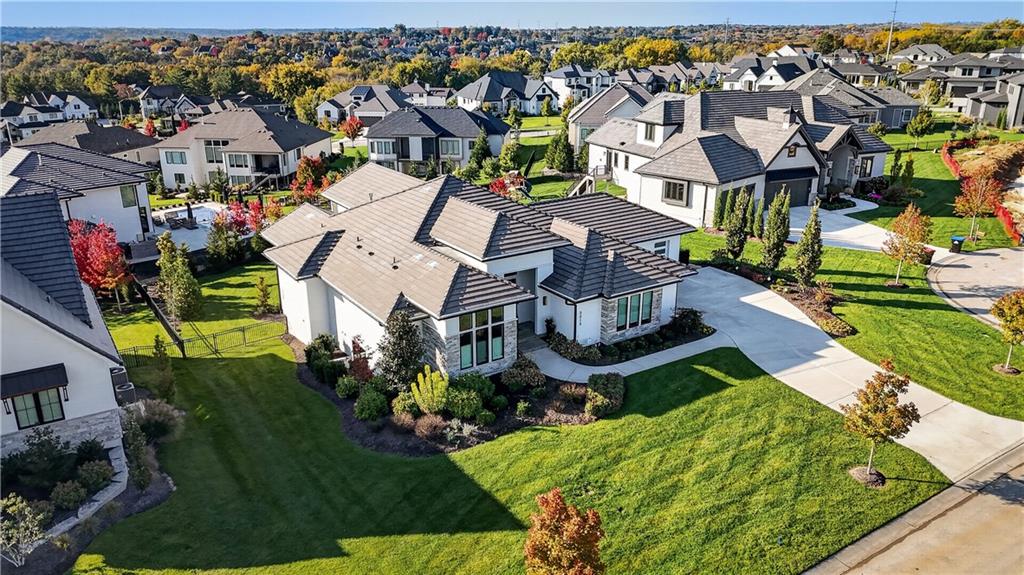
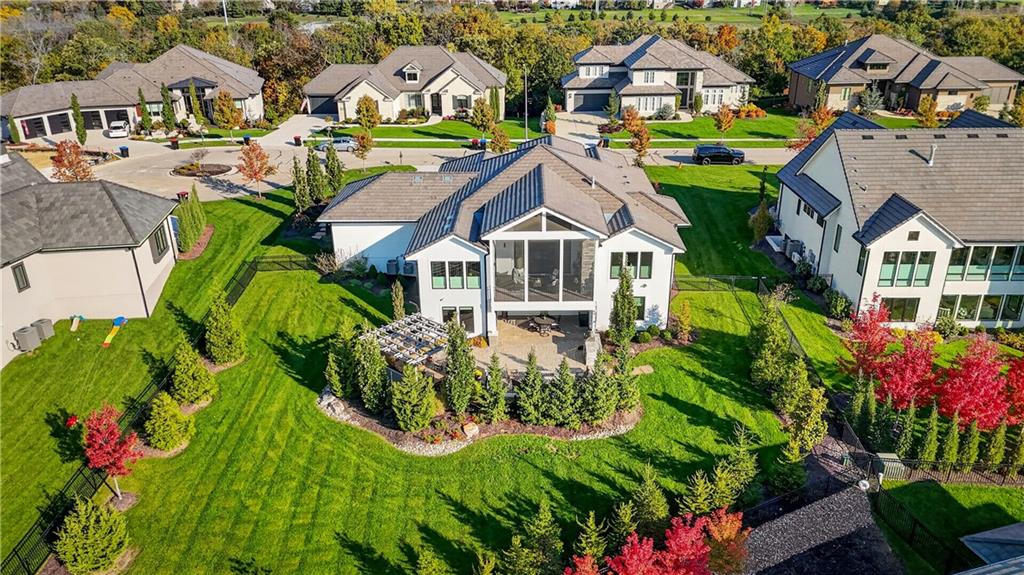
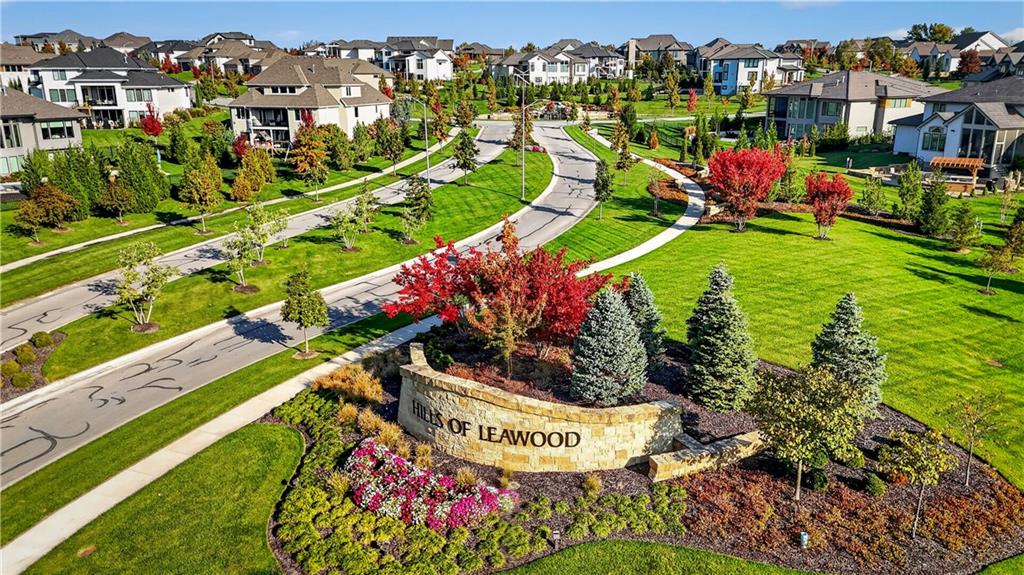
Enter an interest rate to see your estimated monthly payment.Elevated living in the Hills of Leawood, one of the area’s most coveted luxury communities. Located on the Estates side, this like-new residence pairs refined design with 4,591 sf of finished space. Offering 4 bedrooms, 4 full baths, and a half bath, set on .46-acre lot in the Blue Valley School District. An elevator provides effortless access between levels. Enjoy amazing views over the community, seeing all the way to Loch Lloyd! The grand kitchen is made for cooking and gathering, featuring Bosch appliances, a 60-inch built-in refrigerator, and an oversized island, all with incredible views out the back of the home over the treetops. Outdoor living is exceptional. A screened lanai with a fireplace extends off the main level, while the walkout lower level opens to a covered patio finished with a dry deck system. Beyond, the beautifully landscaped grounds feature a firepit, a pergola, a built-in grill, and a beverage fridge, ideal for entertaining. The lower level is equally impressive, with two en-suite bedrooms, an exceptional temperature-controlled wine cellar holding nearly 700 bottles, a dedicated gym, a whole-home generator, additional laundry and a suspended garage slab for incredible storage! A 4-car garage offers generous space for vehicles and hobbies. Built-in cabinets inside 1 garage is perfect to store all of your yard items. Meticulously maintained and move-in ready, this home delivers luxury, privacy, and setting in equal measure. Schedule your private showing today.
| 3 days ago | Listing updated with changes from the MLS | |
| 5 days ago | Status changed to Active | |
| 2 weeks ago | Listing first seen on site |

The information displayed on this page is confidential, proprietary, and copyrighted information of Heartland Multiple Listing Service, Inc. (“Heartland MLS”). Copyright 2026, Heartland Multiple Listing Service, Inc. Heartland MLS and Weichert, Realtors Welch & Co. do not make any warranty or representation concerning the timeliness or accuracy of the information displayed herein. In consideration of the receipt of the information on this page, the recipient agrees to use the information solely for the private noncommercial purpose of identifying a property in which the recipient has a good faith interest in acquiring.
Terms of Use
Last checked 2026-11-03 02:35 PM CST