Save
Ask
Tour
Hide
Share
$3,740,000
2 Days On Site

6205 S Chiles Road
Blue Springs, MO 64014

For Sale|Single Family Residence|Active
4
Beds
9
Total Baths
6
Full Baths
3
Partial Baths
6,504
SqFt
$575
/SqFt
2008
Built
Subdivision:
Other
County:
Jackson
6205 S Chiles Road6205 S Chiles Road6205 S Chiles Road6205 S Chiles Road
Save
Ask
Tour
Hide
Share

Mortgage Calculator

Monthly Payment (Est.)

Enter an interest rate to see your estimated monthly payment.
Calculator powered by Showcase IDX, a Constellation1 Company. Copyright ©2026 Information is deemed reliable but not guaranteed.

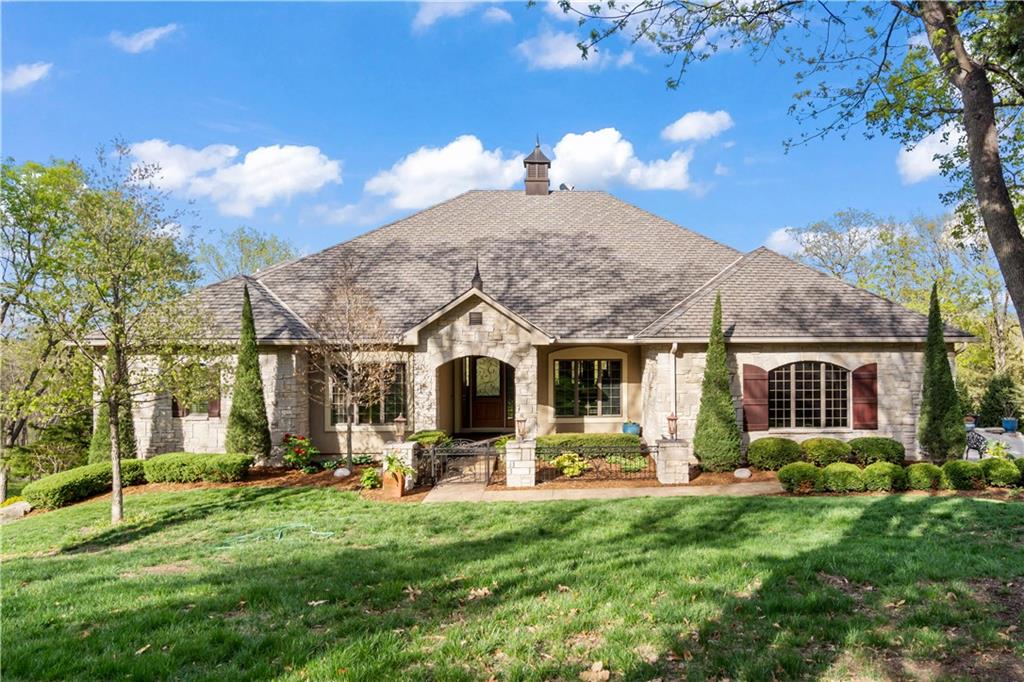
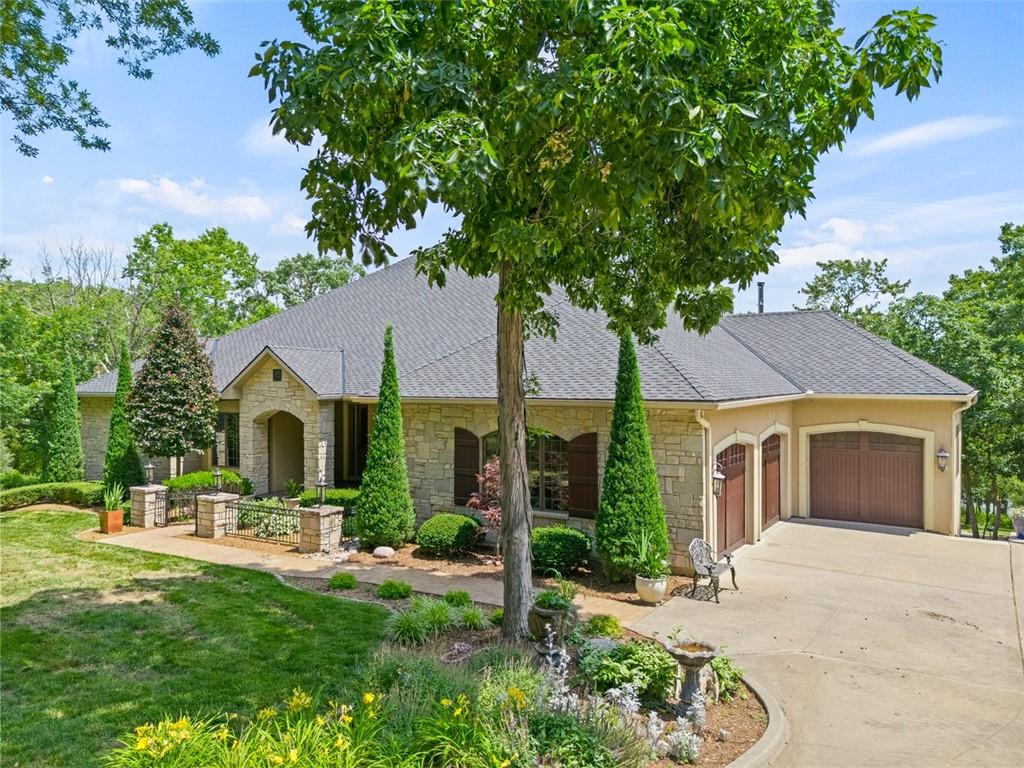
LOCATION LOCATION LOCATION!! This luxury 29-acre luxury recreational property has no HOA rules, so you can hunt with a gun, build a massive bonfire, fish, run, walk, bike, sled, or hike on your own hilly trails, or drive your ATV, motor bike, and any motorized vehicle. There is absolutely nothing like this in the Midwest. The main home boasts some of the most unique features. This home has a totally open floor plan that was designed for entertaining. The Chef's kitchen is the heart of this home. There are 2 Islands that can easily seat 8 people. There are 4 food preparation areas in the kitchen, along with 2 sinks, so you will never hear the phrase "too many cooks in the kitchen". The kitchen appliances include a stainless steel double oven, a 6-burner gas stove, a refrigerator with wood-paneled french doors, stainless steel microwave, wine cooler, dishwasher, 30-inch warming drawer, & trash compactor. The kitchen granite countertops. The custom wood cabinetry with hand carvings is absolutely stunning, with soft-close cabinets & drawers. A wall of windows overlooks the property. The great room's double-tiered ceiling is breathtaking. The recessed lights create a soft, diffused glow that makes the ceiling appear to float like a cloud. You will find yourself gazing up and feeling a sense of spiritual wonder. The vast primary bedroom is a sanctuary of peace and tranquility. The heat & glo fireplace emits a beautiful glow & does add warmth to the room. The large windows offer stunning views of the surrounding trees that sway in the gentle breeze. As you relax in your king-sized bed, you can hear the birds singing outside, and you feel completely at peace in this beautiful bedroom. You will not hear any neighbors talking outside; that's for sure. The primary bathroom has a fireplace, soaking tub, and a 2-person tiled shower. The primary closet is like no other, with shelves, an island with drawers, and so much more. There is so much to talk about & not enough space.

Save
Ask
Tour
Hide
Share
Listing Snapshot
Price 
$3,740,000
Days On Site 
2 Days
Bedrooms 
4
Inside Area (SqFt) 
6,504 sqft
Total Baths 
9
Full Baths 
6
Partial Baths 
3
Lot Size 
29.03 Acres
Year Built 
2008
MLS Number 
2649784
Status 
Active
Property Tax 
$12,123
HOA/Condo/Coop Fees 
N/A
Sq Ft Source 
N/A
Friends & Family
Recent Activity
22 hours agoListing updated with changes from the MLS
3 days agoListing first seen on site
General Features
Acres 
29.03
Attached Garage 
Yes
Direction Faces 
West
Garage 
Yes
Garage Spaces 
15
Levels 
One and One Half
Number Of Stories 
1
Parking 
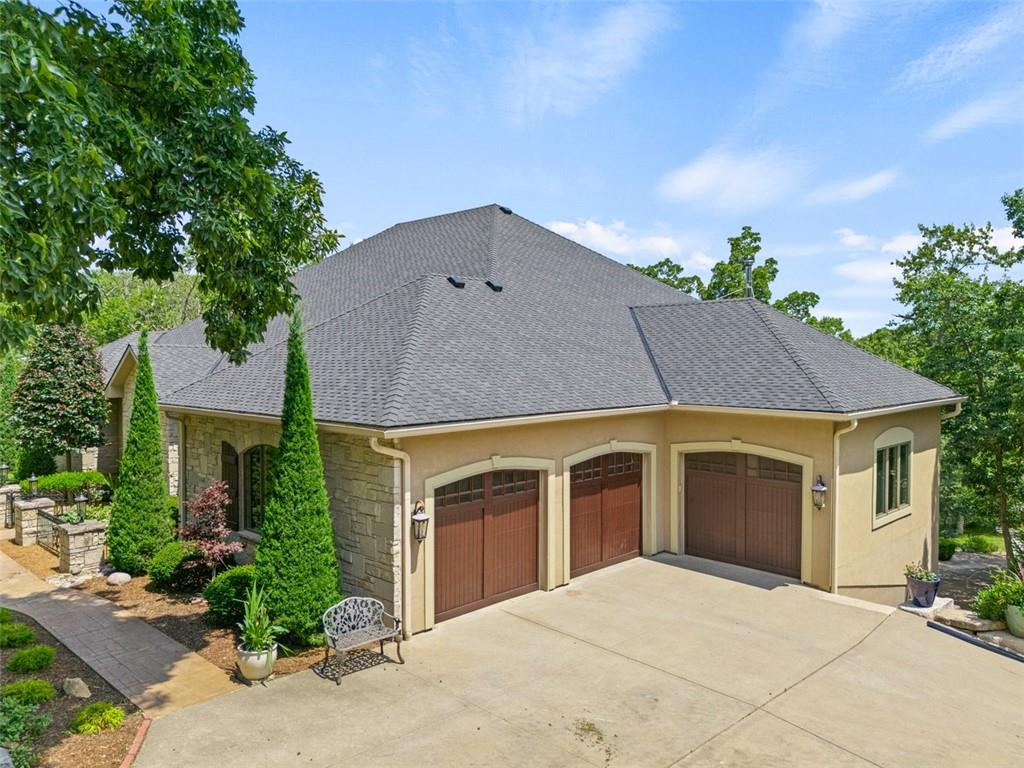
AttachedDetachedGarage Door OpenerGarage Faces FrontGarage Faces Side
Property Sub Type 
Single Family Residence
Security 
Security System
Sewer 
Septic Tank
SqFt Above 
4084
SqFt Below 
2420
Style 
French Provincial
Water Source 
Public
Interior Features
Appliances 
DishwasherDisposalDouble OvenHumidifierMicrowaveRefrigeratorGas RangeStainless Steel Appliance(s)Trash Compactor
Basement 
FinishedFullWalk-Out Access
Cooling 
ElectricHeat PumpCeiling Fan(s)
Fireplace 
Yes
Fireplace Features 
BasementGreat RoomOtherSee ThroughWood Burning Stove
Fireplaces 
3
Flooring 
CarpetTileWood
Heating 
Heat PumpZoned
Interior 
Walk-In Closet(s)Ceiling Fan(s)Central VacuumKitchen IslandPantryIn-Law FloorplanWet BarBreakfast Bar
Laundry Features 
Multiple LocationsSink
Window Features 
Insulated Windows
Bathroom 2 
Dimensions - 8x9Level - FirstArea - 72Area Units - Square Feet
Bedroom 2 
Dimensions - 18x17Level - BasementArea - 306Area Units - Square FeetFeatures - Ceiling Fan(s), Walk-In Closet(s)
Bedroom 3 
Dimensions - 14x15Level - BasementArea - 210Area Units - Square FeetFeatures - Ceiling Fan(s), Walk-In Closet(s)
Bedroom 4 
Level - FirstFeatures - Ceiling Fan(s)
Dining Room 
Dimensions - 12x16Level - FirstArea - 192Area Units - Square Feet
Exercise Room 
Dimensions - 8x12Level - FirstArea - 96Area Units - Square Feet
Family Room 
Dimensions - 27x30Level - BasementArea - 810Area Units - Square Feet
Great Room 
Dimensions - 21x27Level - FirstArea - 567Area Units - Square FeetFeatures - Built-in Features
Half Bath 
Dimensions - 3x8Level - FirstArea - 24Area Units - Square FeetFeatures - Granite Counters
Kitchen 
Dimensions - 25x26Level - FirstArea - 650Area Units - Square FeetFeatures - Kitchen Island, Pantry
Laundry 
Dimensions - 11x8Level - FirstArea - 88Area Units - Square FeetFeatures - Built-in Features, Granite Counters
Library 
Dimensions - 17x13Level - FirstArea - 221Area Units - Square FeetFeatures - Built-in Features
Office 
Dimensions - 8x8Level - FirstArea - 64Area Units - Square FeetFeatures - Built-in Features
Primary Bathroom 
Dimensions - 15x15Level - FirstArea - 225Area Units - Square FeetFeatures - Double Vanity, Granite Counters
Primary Bedroom 
Dimensions - 17x25Level - FirstArea - 425Area Units - Square FeetFeatures - Ceiling Fan(s)
Sun Room 
Dimensions - 23x12Level - FirstArea - 276Area Units - Square FeetFeatures - Ceiling Fan(s)
Save
Ask
Tour
Hide
Share
Exterior Features
Construction Details 
Stone VeneerStucco
Fencing 
Partial
Lot Features 
Many Trees
Other Structures 
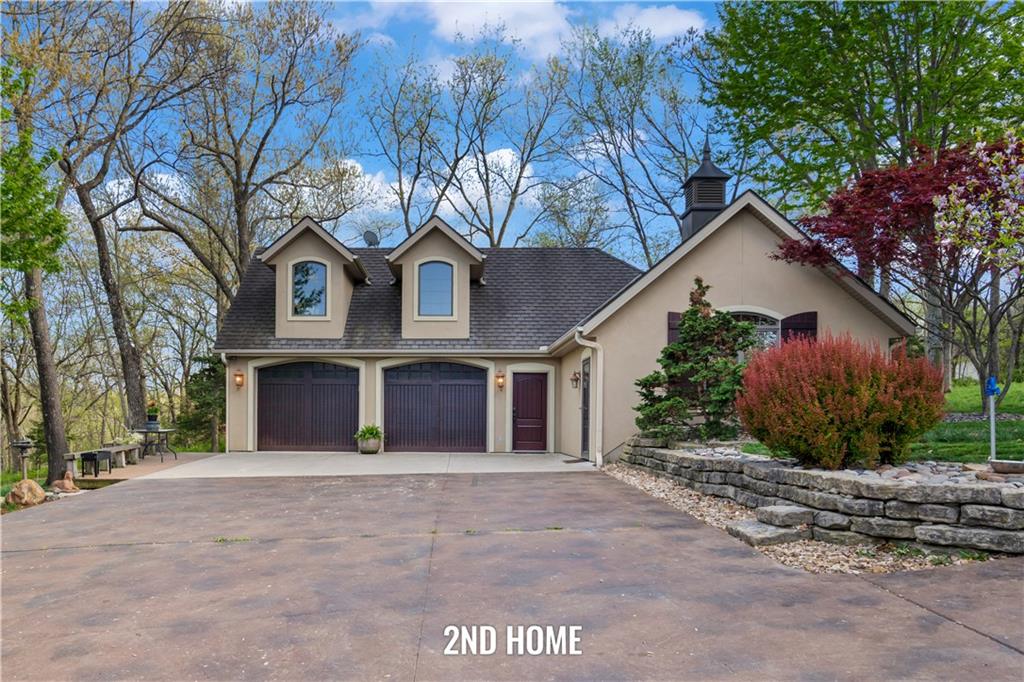
Guest HouseOtherOutbuildingShed(s)
Patio And Porch 
CoveredPorch
Roof 
Composition
Waterfront Features 
Pond
Windows/Doors 
Insulated Windows
Community Features
MLS Area 
207 - Blue Springs, Buckner, Oak Grove, Grain Val
School District 
Blue Springs
Financing Terms Available 
CashConventional
Roads 
Paved
Schools
School District
Blue Springs
Elementary School
Cordill-Mason
Middle School
Moreland Ridge
High School
Blue Springs South
Listing courtesy of Real Broker, LLC martysiesskc@gmail.com


The information displayed on this page is confidential, proprietary, and copyrighted information of Heartland Multiple Listing Service, Inc. (“Heartland MLS”). Copyright 2026, Heartland Multiple Listing Service, Inc. Heartland MLS and Real Broker, LLC do not make any warranty or representation concerning the timeliness or accuracy of the information displayed herein. In consideration of the receipt of the information on this page, the recipient agrees to use the information solely for the private noncommercial purpose of identifying a property in which the recipient has a good faith interest in acquiring.
Terms of Use
Last checked 2026-11-03 01:38 PM CST


Neighborhood & Commute
Source: Walkscore
Disclosure: Community information and market data powered by Constellation Data Labs. Information is deemed reliable but not guaranteed.
Save
Ask
Tour
Hide
Share