Save
Ask
Tour
Hide
Share
$6,750,000
2 Days On Site

16900 S Stonehaven Drive
Village Of Loch Lloyd, MO 64012

Single Family Residence|Coming Soon
5
Beds
8
Total Baths
6
Full Baths
2
Partial Baths
9,113
SqFt
$741
/SqFt
1990
Built
Subdivision:
Loch Lloyd
County:
Cass
16900 S Stonehaven Drive16900 S Stonehaven Drive16900 S Stonehaven Drive16900 S Stonehaven Drive
Save
Ask
Tour
Hide
Share

Mortgage Calculator

Monthly Payment (Est.)

Enter an interest rate to see your estimated monthly payment.
Calculator powered by Showcase IDX, a Constellation1 Company. Copyright ©2026 Information is deemed reliable but not guaranteed.

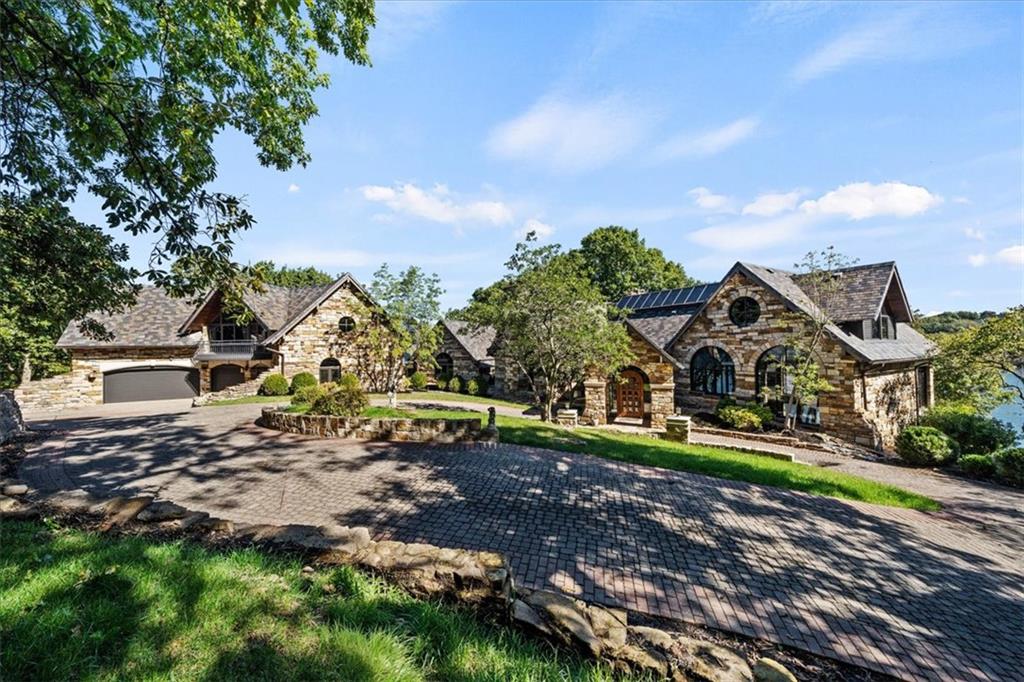
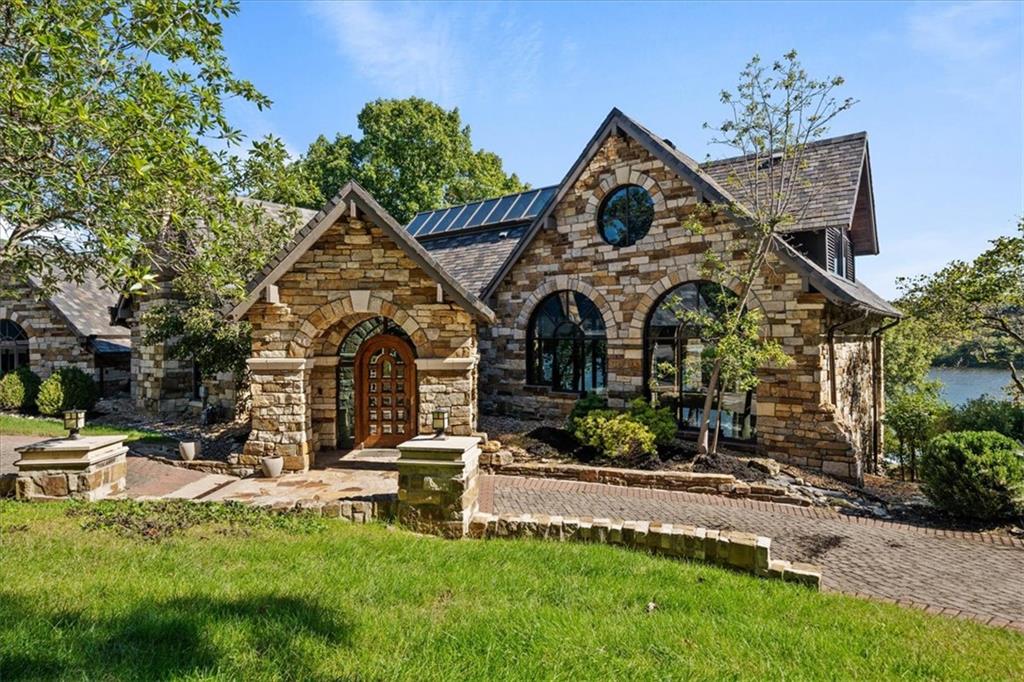
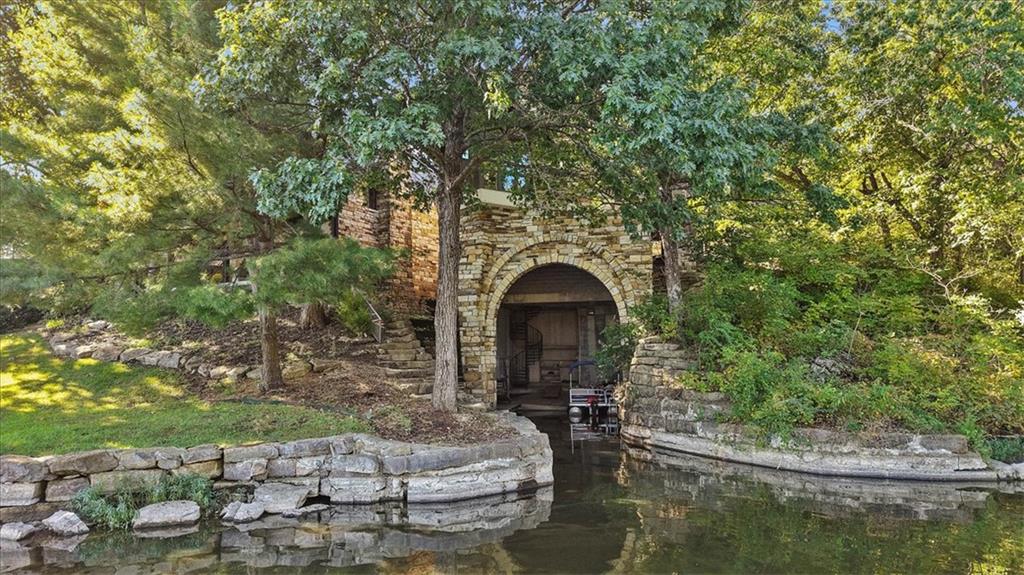
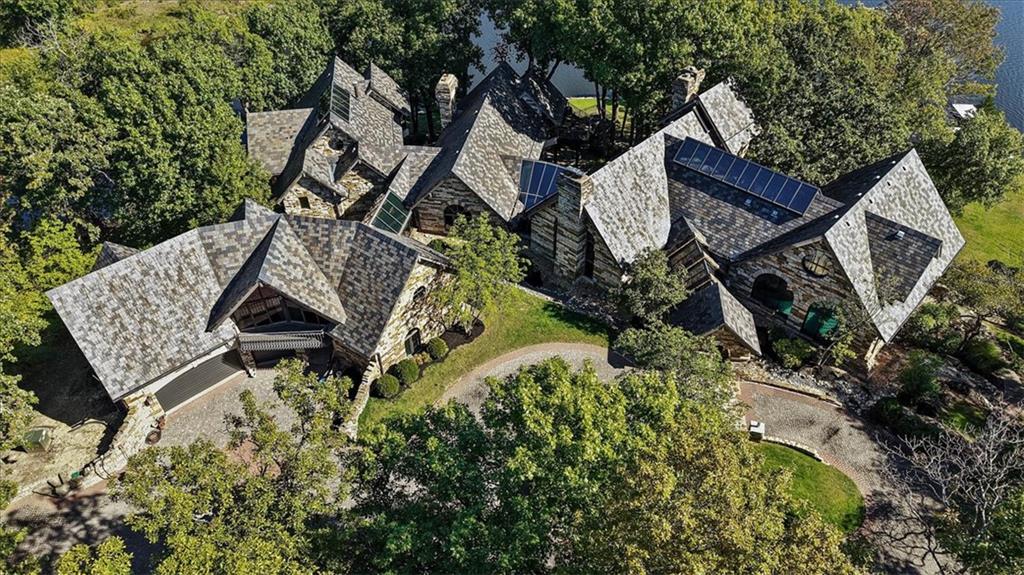
A RARE ARCHITECTURAL LEGACY ON LOCH LLOYD LAKE! Originally built as the personal residence of Harry Lloyd, visionary developer of Loch Lloyd, this extraordinary 9,000+ sq ft estate sits behind private gates on almost 9 wooded acres with 800 feet of shoreline. Constructed of solid stone with a slate roof, this architectural masterpiece features 22 stone arches, soaring ceilings, barreled hallways, custom millwork, hand-blown glass fixtures, and beautiful stone floors. A magnificent 6-ton black granite fireplace and 6 fireplaces throughout add warmth and character. The spectacular indoor pool with cascading waterfall is framed by soaring stone walls and floor-to-ceiling windows overlooking the lake. Outdoor amenities include a resurfaced tennis court, pickleball, fire pit, trails, Brazilian wood decks, extensive landscape lighting, and a private dock. A rare boat cave beneath the home provides enclosed boat storage. The kitchen is a showstopper with a massive new granite island, dramatic beamed, vaulted ceiling, fireplace, and access to an expansive deck for grilling, dining, and entertaining while capturing breathtaking panoramic views of the lake. Additional highlights include unbelievable formal dining, a new speakeasy bar in the lower level, exquisite library/office, game room, 300+ bottle wine cellar, 3-level elevator, dumbwaiter, and 6-zone HVAC. The remarkable primary suite offers soaring two-story lake views, sitting area, coffee bar, fireplace, private deck, and expansive luxury bath with loft. Extensive improvements include 45+ newer windows, new commercial electric box, new hardwoods in guest room, updated bathrooms, new light fixtures throughout, newer commercial-grade entry driveway, 24-zone sprinkler system, and more. This well maintained and thoughtfully remodeled one-of-a-kind estate is a truly irreplaceable opportunity to own one of Loch Lloyd's most distinctive lakefront properties. A legacy property unlike any other!

Save
Ask
Tour
Hide
Share
Listing Snapshot
Price 
$6,750,000
Days On Site 
2 Days
Bedrooms 
5
Inside Area (SqFt) 
9,113 sqft
Total Baths 
8
Full Baths 
6
Partial Baths 
2
Lot Size 
8.85 Acres
Year Built 
1990
MLS Number 
2649850
Status 
Coming Soon
Property Tax 
$30,720
HOA/Condo/Coop Fees 
$390 monthly
Sq Ft Source 
N/A
Friends & Family
Recent Activity
10 hours agoListing updated with changes from the MLS
23 hours agoStatus changed to Coming Soon
3 days agoListing first seen on site
General Features
Acres 
8.85
Attached Garage 
Yes
Direction Faces 
Southwest
Garage 
Yes
Garage Spaces 
3
Levels 
One and One Half
Number Of Stories 
1
Parking 
AttachedGarage Door Opener
Property Sub Type 
Single Family Residence
Security 
Gated CommunitySecurity SystemSmoke Detector(s)
Sewer 
Public Sewer
SqFt Above 
5738
SqFt Below 
3375
Style 
OtherTraditional
Water Source 
Public
Interior Features
Appliances 
OvenDishwasherDisposalDouble OvenHumidifierMicrowaveGas RangeStainless Steel Appliance(s)Washer
Basement 
DaylightFinishedWalk-Out Access
Cooling 
OtherCeiling Fan(s)
Fireplace 
Yes
Fireplace Features 
Family RoomGasGreat RoomSee Through
Fireplaces 
6
Flooring 
CarpetOtherWood
Heating 
Other
Interior 
Eat-in KitchenCeiling Fan(s)Kitchen IslandPantrySmart ThermostatWet BarBreakfast BarCedar Closet(s)
Laundry Features 
Laundry RoomMultiple Locations
Spa 
Yes
Bedroom 2 
Level - FirstFeatures - Ceiling Fan(s)
Bedroom 3 
Level - SecondFeatures - Built-in Features, Ceiling Fan(s)
Bedroom 4 
Level - SecondFeatures - Built-in Features, Ceiling Fan(s), Walk-In Closet(s)
Bedroom 5 
Level - LowerFeatures - Built-in Features, Walk-In Closet(s)
Breakfast Room 
Level - First
Dining Room 
Level - FirstFeatures - Built-in Features, Wet Bar
Family Room 
Level - LowerFeatures - Built-in Features, Wet Bar
Great Room 
Level - FirstFeatures - Ceiling Fan(s)
Hearth Room 
Level - FirstFeatures - Ceiling Fan(s)
Kitchen 
Level - FirstFeatures - Granite Counters, Kitchen Island, Pantry
Laundry 
Level - LowerFeatures - Built-in Features, Granite Counters
Living Room 
Level - FirstFeatures - Built-in Features
Primary Bathroom 
Level - FirstFeatures - Ceiling Fan(s), Walk-In Closet(s)
Primary Bedroom 
Level - FirstFeatures - Wet Bar
Recreation Room 
Level - LowerFeatures - Built-in Features
Save
Ask
Tour
Hide
Share
Exterior Features
Construction Details 
Stone
Exterior 
Fire PitTennis Court(s)
Lot Features 
Wooded
Other Structures 
NoneBoat House
Patio And Porch 
CoveredDeckPatio
Pool Features 
IndoorIn Ground
Roof 
Slate
Spa 
Yes
Waterfront 
Yes
Waterfront Features 
Lake Front
Windows/Doors 
Storm Door(s)
Community Features
Association Amenities 
ClubhouseGolf CourseParty RoomPoolTennis Court(s)
Association Fee 
$390.0
Association Fee Frequency 
Monthly
Community Features 
Gated
MLS Area 
208 - Cass County, Mo
School District 
Belton
Financing Terms Available 
CashConventional
Roads 
Paved
Schools
School District
Belton
Elementary School
Mill Creek
Middle School
Belton
High School
Belton
Listing courtesy of ReeceNichols - Overland Park dbenjamin@reecenichols.com


The information displayed on this page is confidential, proprietary, and copyrighted information of Heartland Multiple Listing Service, Inc. (“Heartland MLS”). Copyright 2026, Heartland Multiple Listing Service, Inc. Heartland MLS and ReeceNichols - Overland Park do not make any warranty or representation concerning the timeliness or accuracy of the information displayed herein. In consideration of the receipt of the information on this page, the recipient agrees to use the information solely for the private noncommercial purpose of identifying a property in which the recipient has a good faith interest in acquiring.
Terms of Use
Last checked 2026-11-03 01:43 PM CST


Neighborhood & Commute
Source: Walkscore
Disclosure: Community information and market data powered by Constellation Data Labs. Information is deemed reliable but not guaranteed.
Save
Ask
Tour
Hide
Share